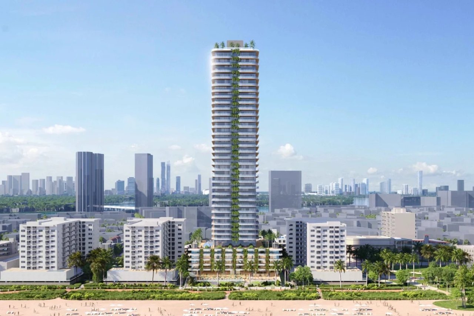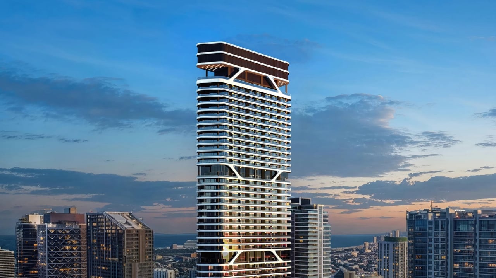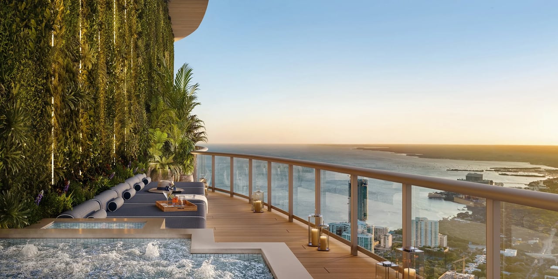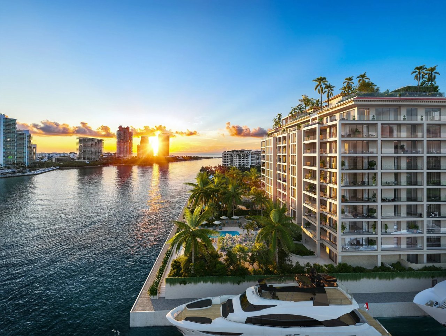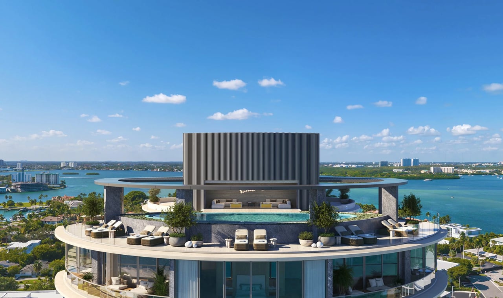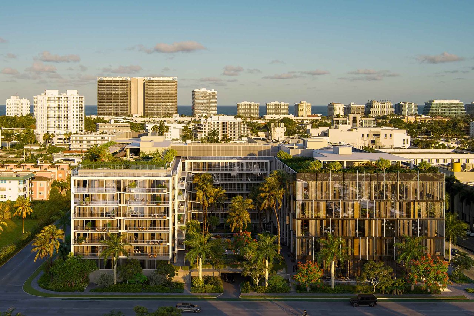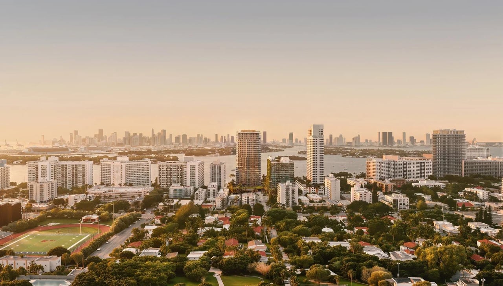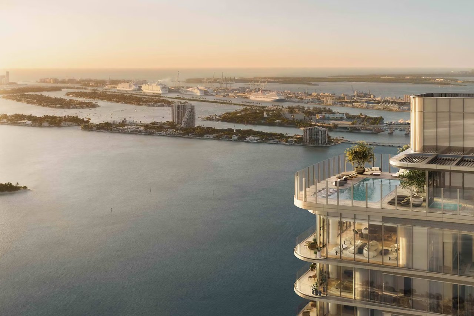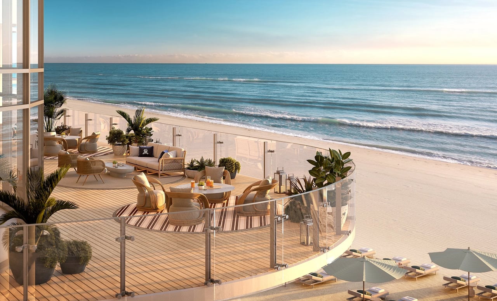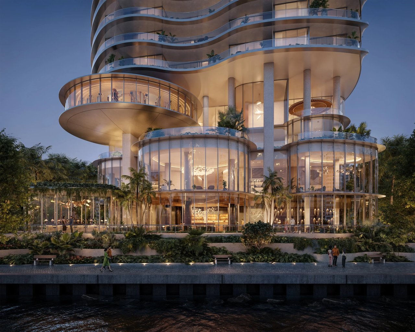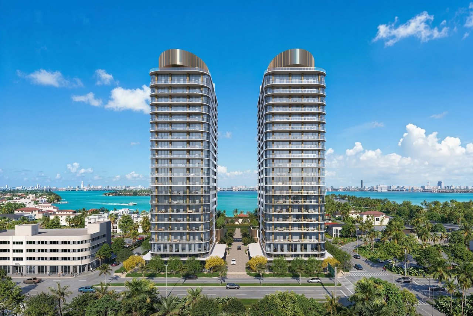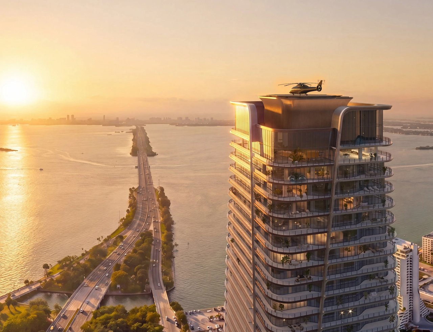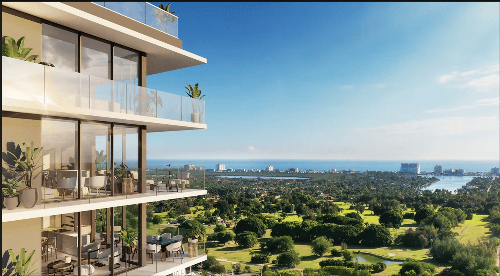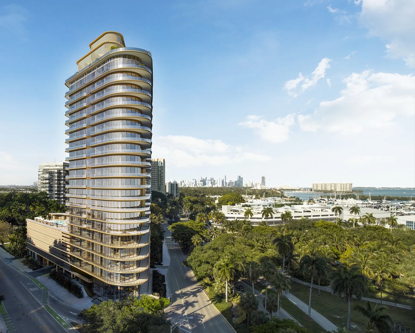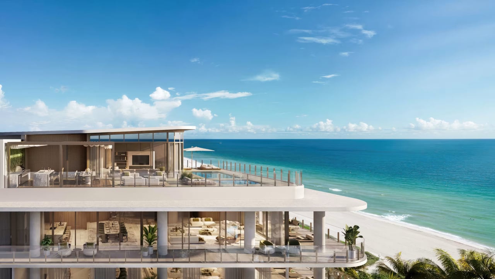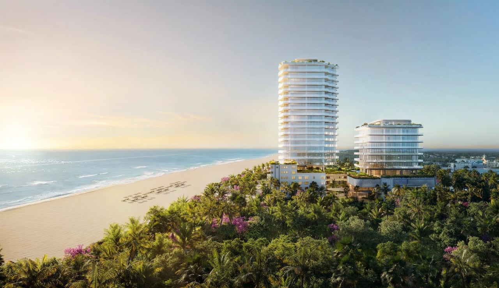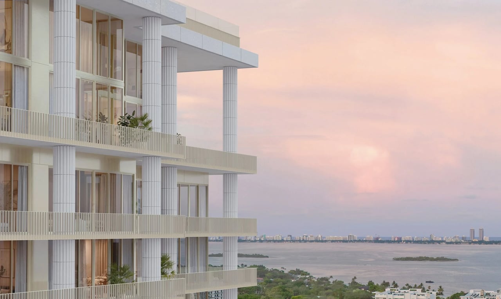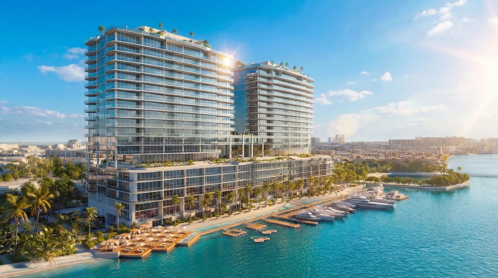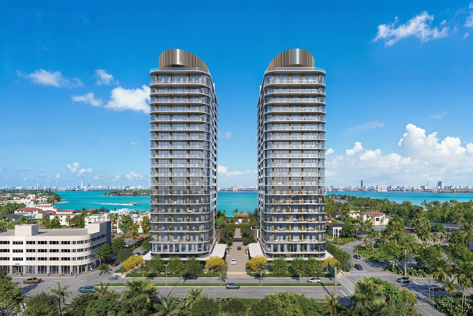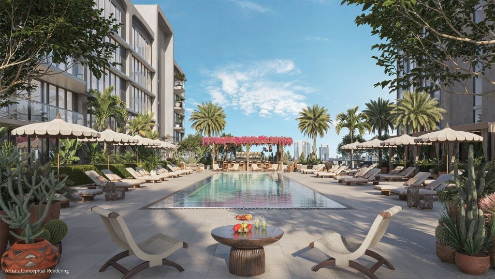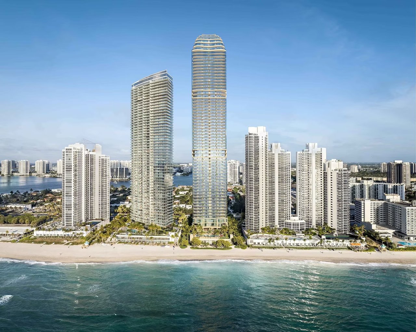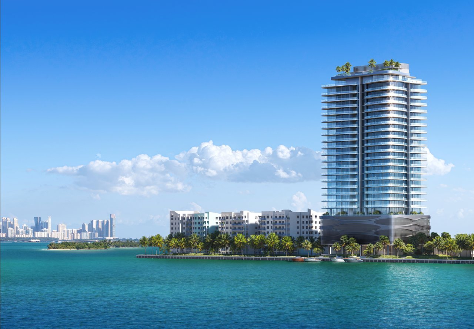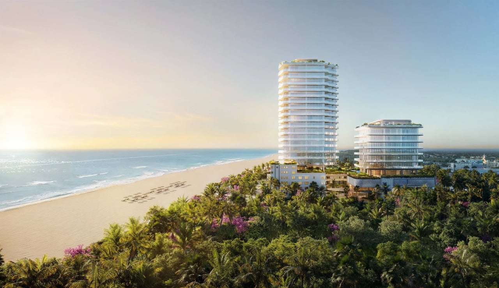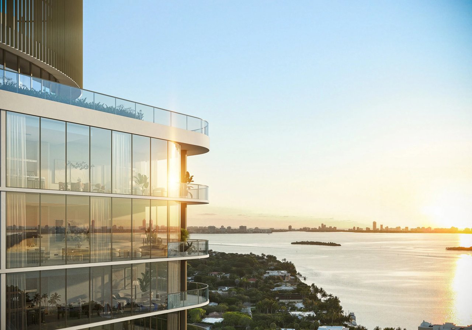
Kempinski Residences Miami Design District has released a new set of renderings, and this round goes well beyond the interiors we saw earlier this year. The latest visuals showcase the project's amenity program and arrival sequence in detail — the twin pool decks, the yoga lawn, the porte cochère, and the fourth-floor sky bridge connecting the two towers, one of the more distinctive architectural moves in the project.
A First for Kempinski in the U.S.
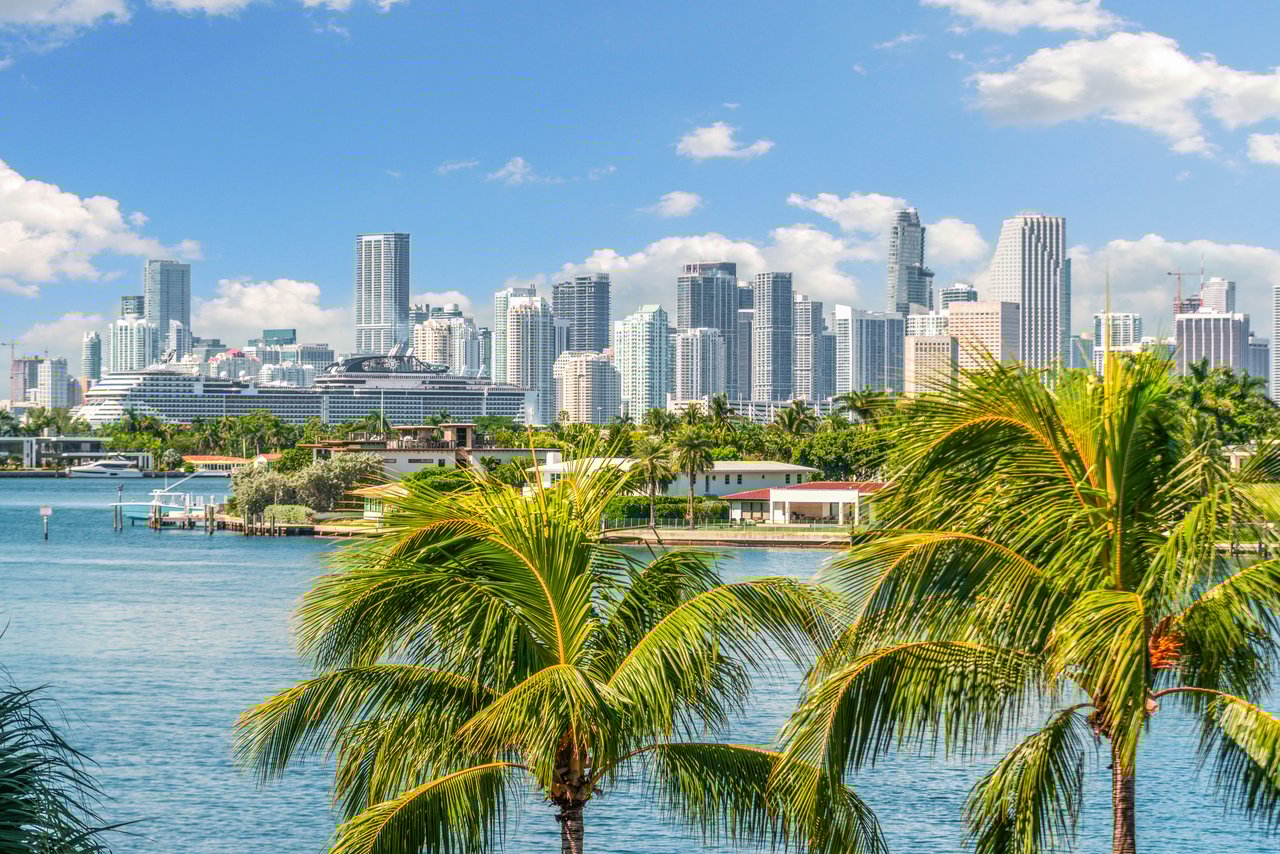
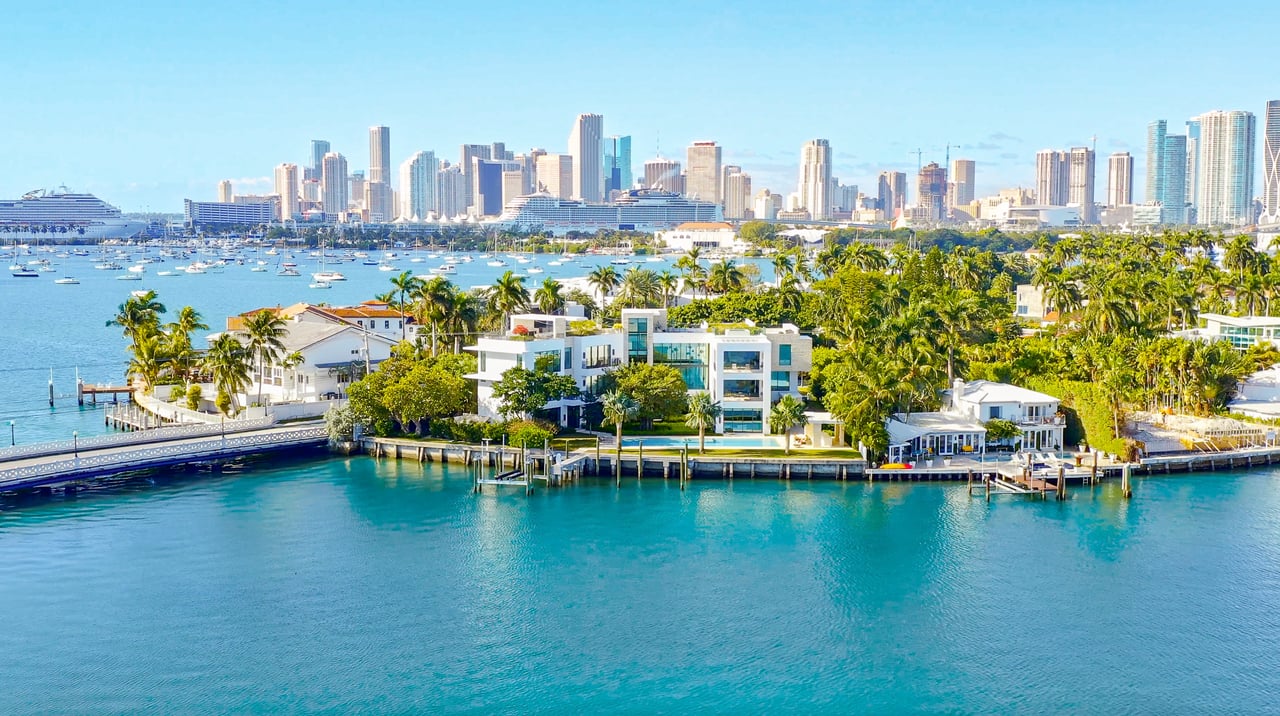
Kempinski Group is Europe's oldest independent luxury hotel company, and this development marks its first branded residential project in the United States. Developed by DaGrosa Capital Development Partners LLC, Kempinski Residences Miami Design District sits at the gateway to the Miami Design District, at 3801 and 3883 Biscayne Boulevard — placing residents steps from one of the country's most concentrated collections of art, design, fashion and dining.
The design team reads like a shortlist of names that need no introduction in Miami: architecture by Arquitectonica, interiors by Rockwell Group, and landscape architecture by Enea.
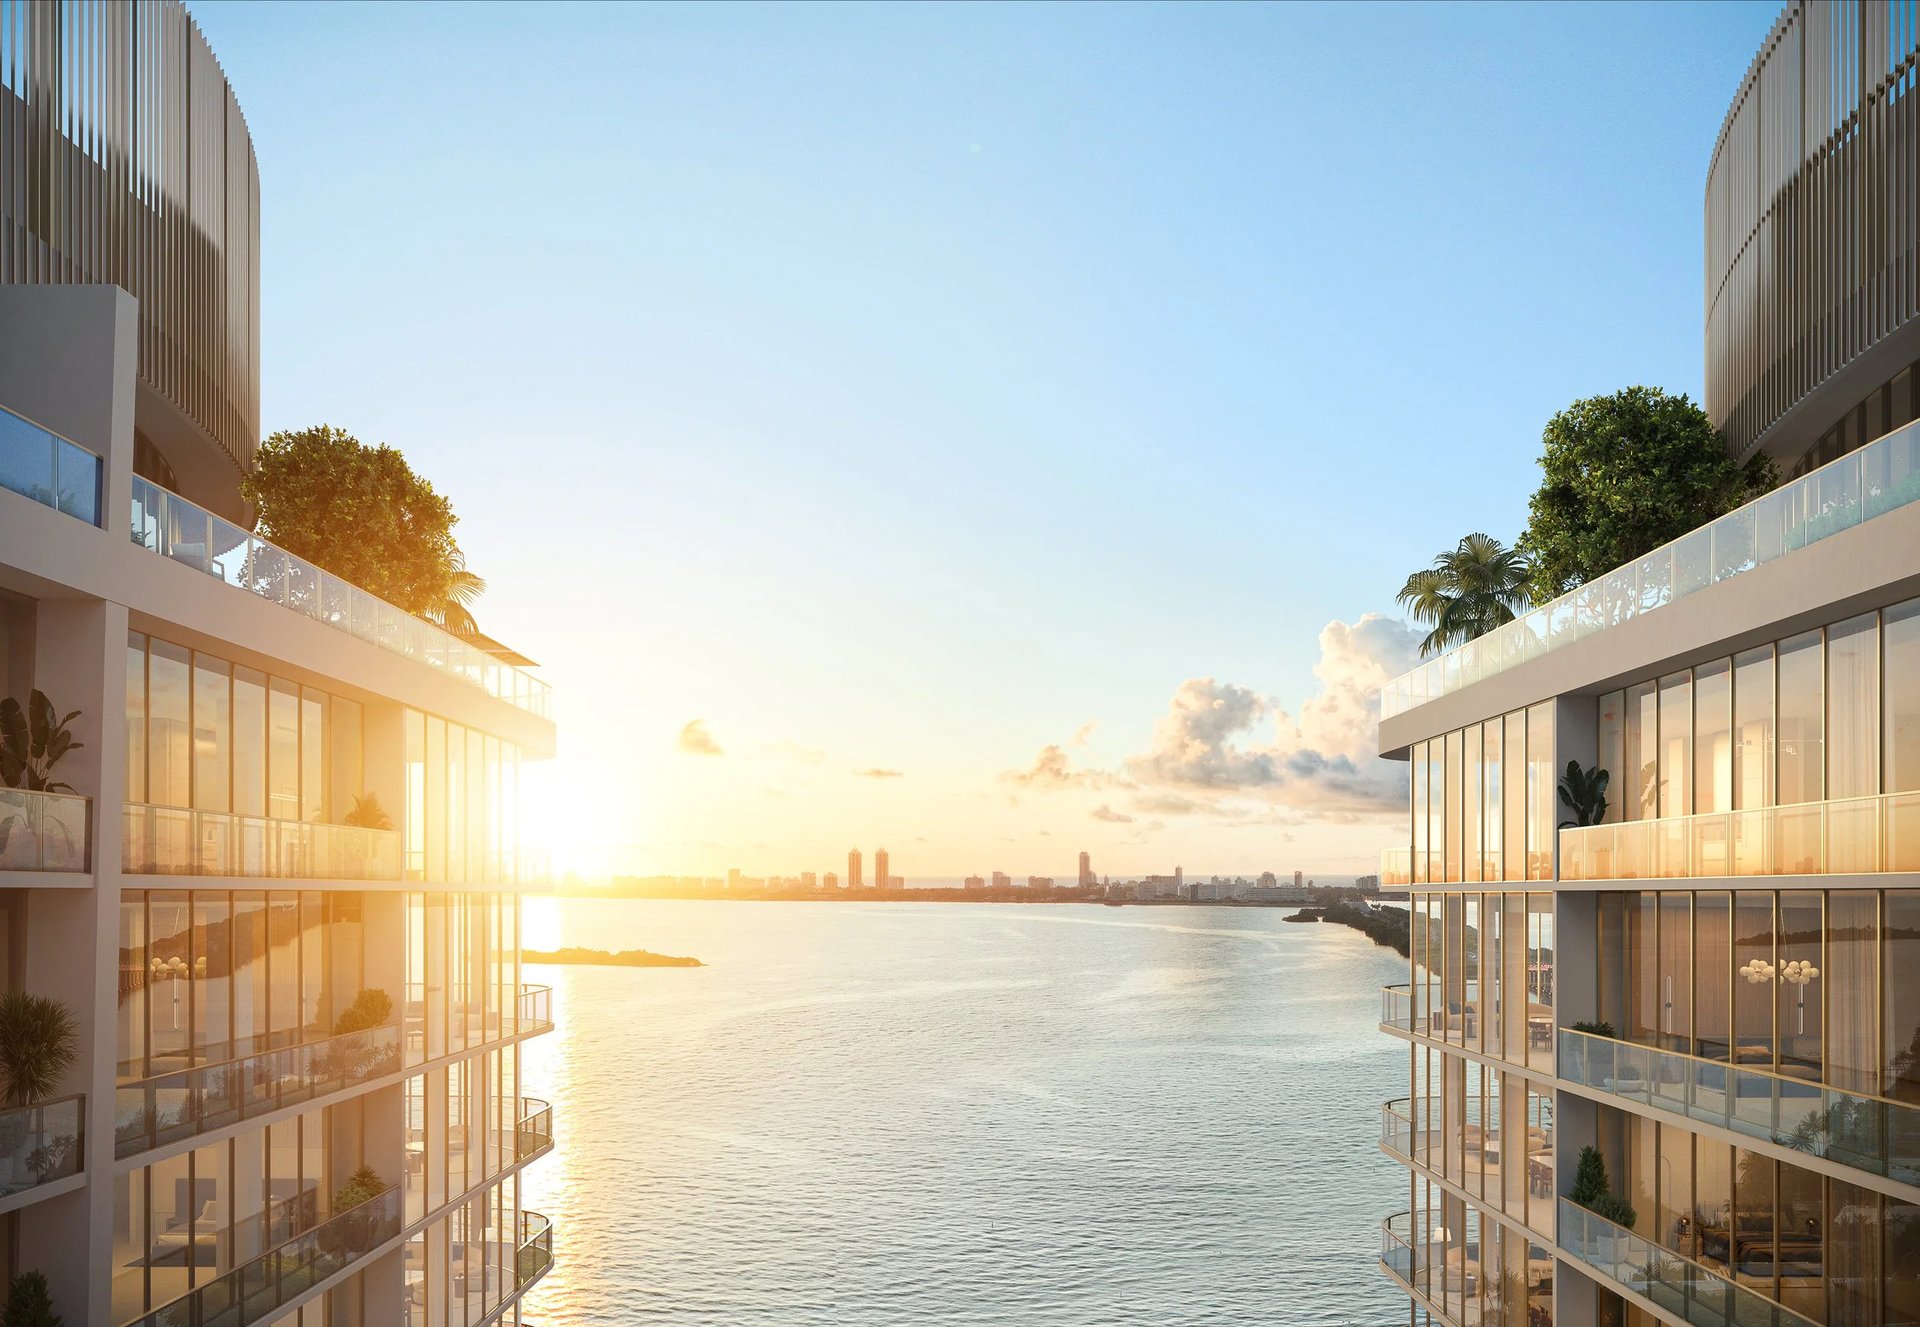
The Sky Bridge: Two Towers, One Community
The most talked-about element in the new renderings is the sky bridge linking the two towers. Rather than operating as separate buildings that happen to share an address, the towers function as a single residential enclave — one side oriented toward wellness, the other toward social and entertainment spaces — with the bridge tying the amenity program together.
It's an unusual move for a Miami condominium, and it solves a real problem in two-tower projects: no resident is ever in the "wrong" building for the amenities they use most.

What the New Renderings Show
Beyond the sky bridge, the latest release highlights:
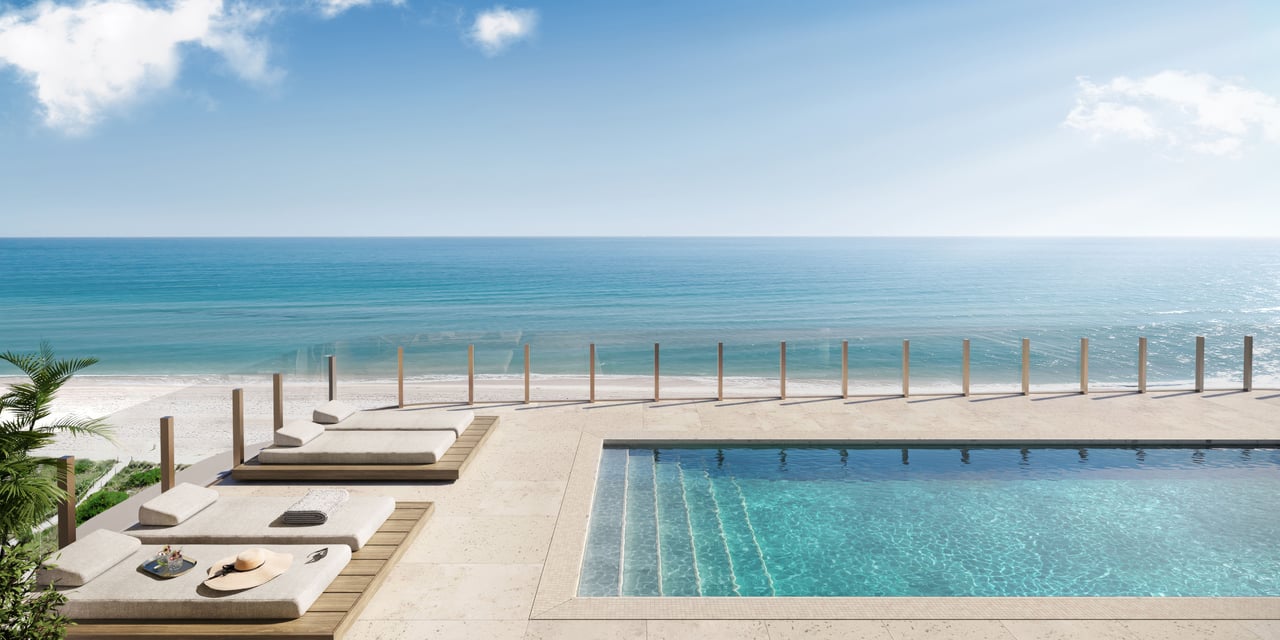
- Twin pool decks — including an 85-foot lap pool with cabanas and sun shelf on the wellness side, and a beach-entry resort pool on the social side
- Yoga lawn and outdoor wellness areas — extending the spa and fitness program outdoors, in keeping with Kempinski's hospitality-driven approach
- Porte cochère arrival — a covered arrival experience that sets the tone for the service standard residents can expect, with a dedicated house car for each tower
These join roughly 70,000 square feet of indoor and outdoor amenities across both towers: spa and recovery zones, cold plunge, infrared and steam saunas, a restaurant with terrace seating, private dining salons, a screening room, golf and Formula 1 simulators, padel court, children's spaces and more.

The Residences
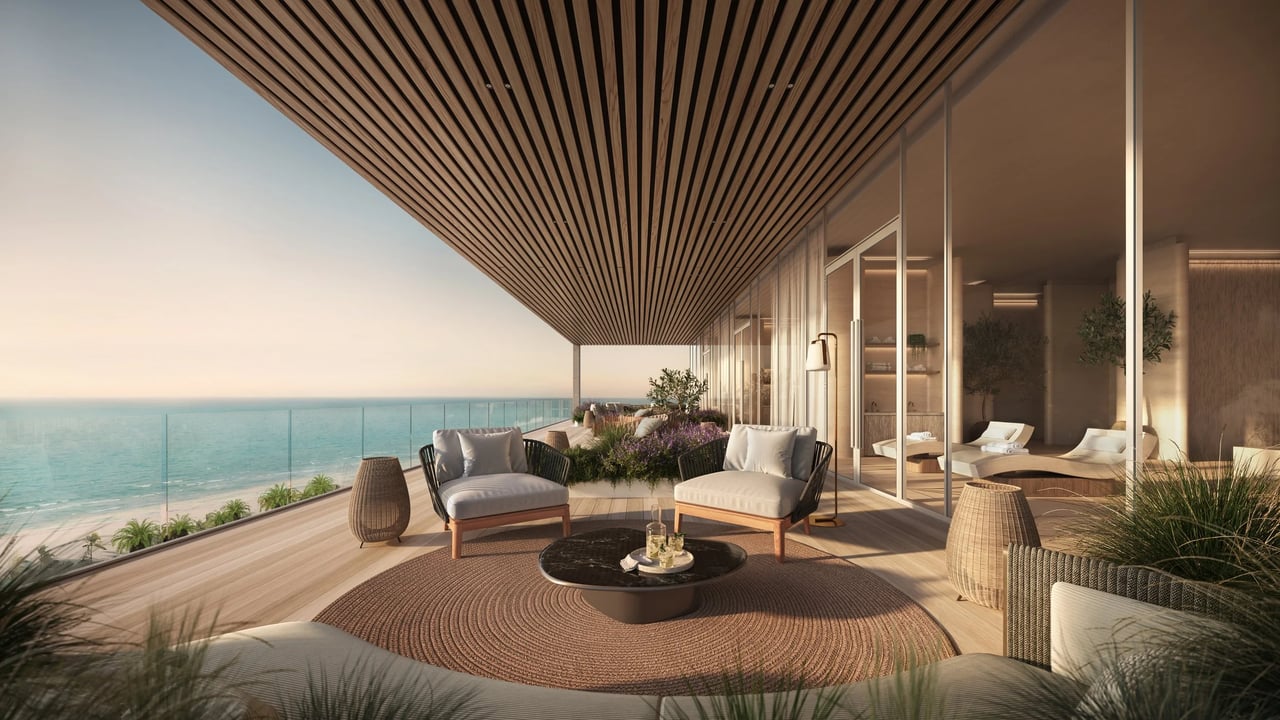
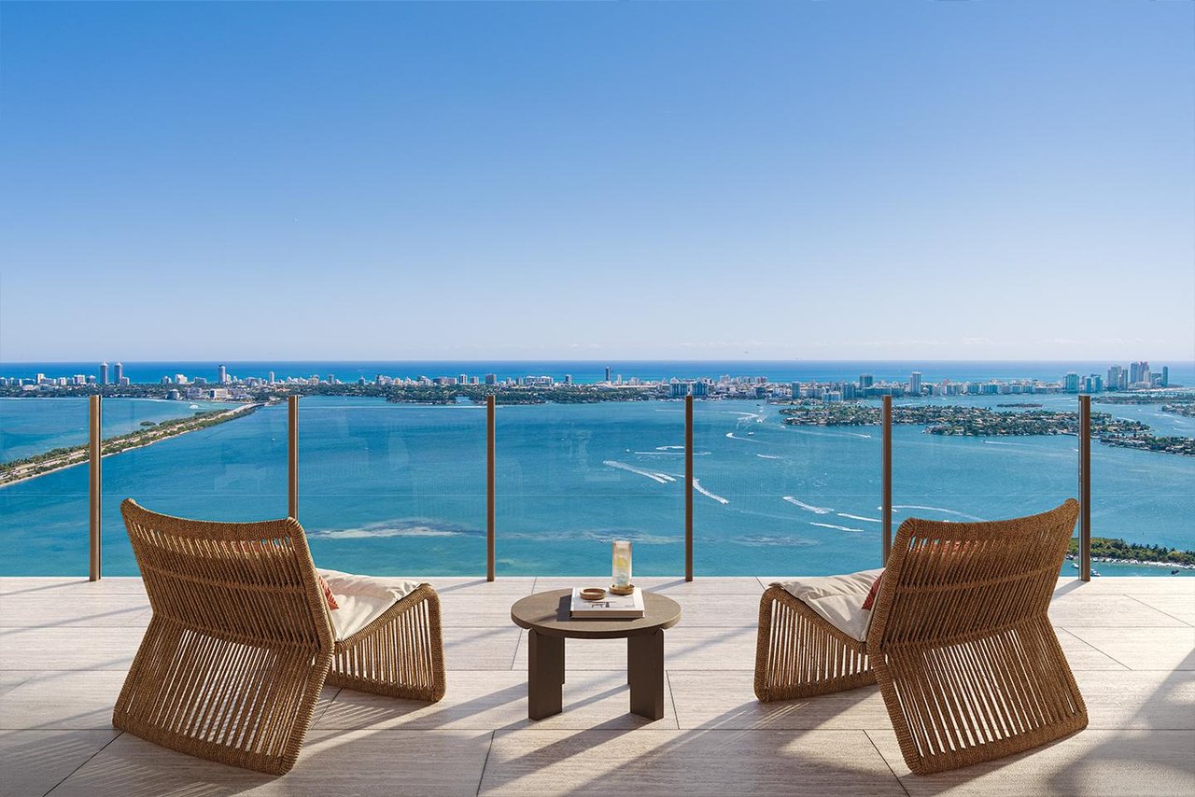
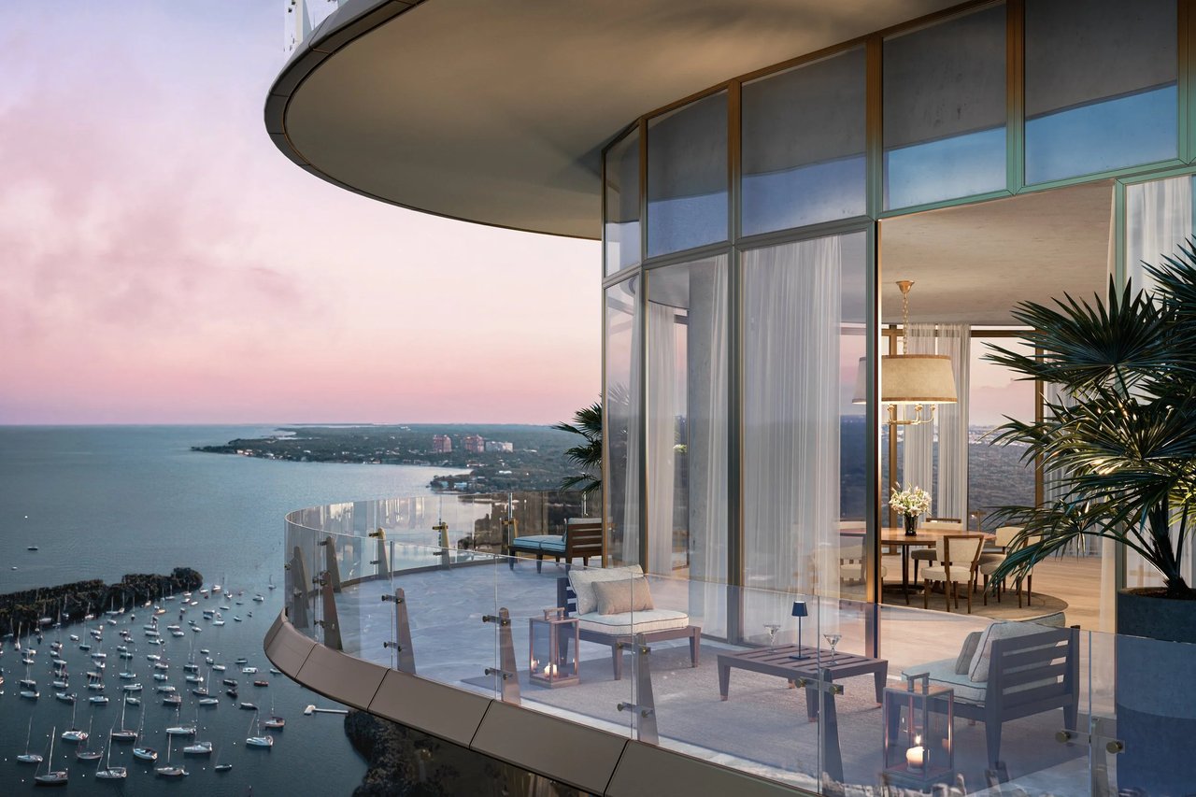
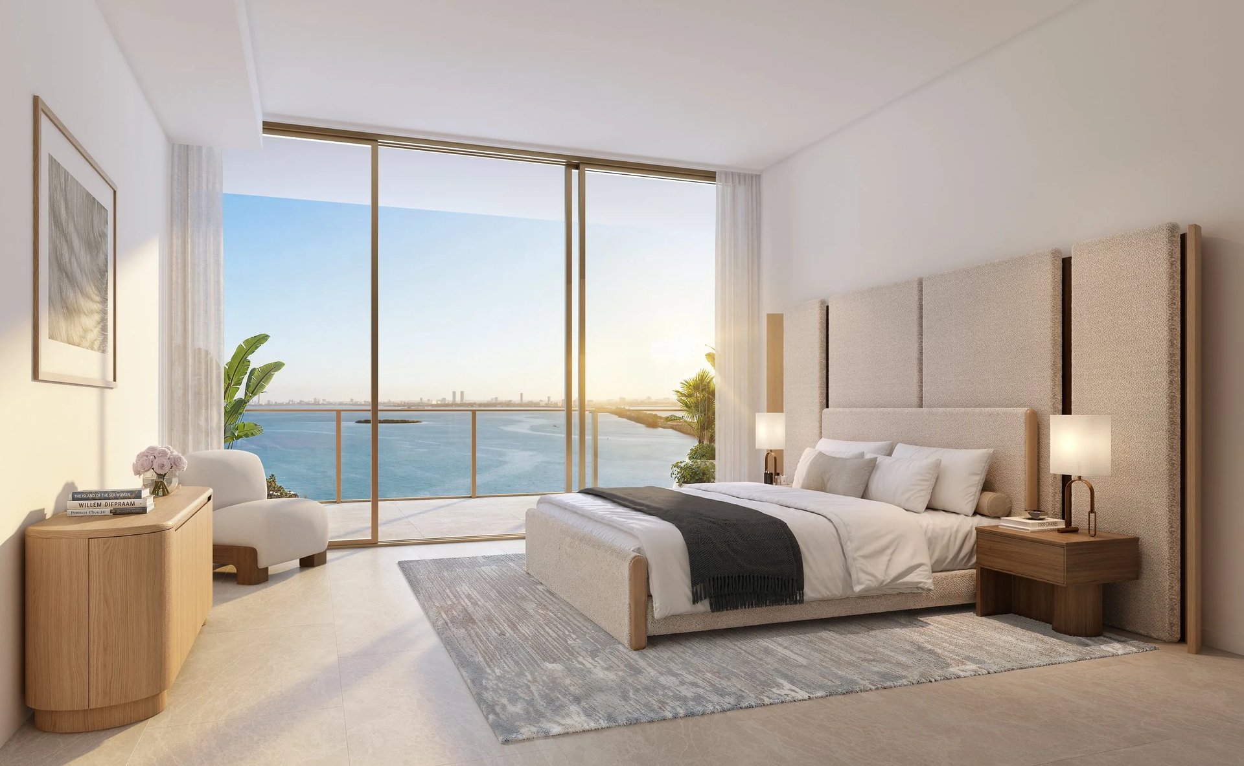
The project comprises 132 private residences across two towers, plus six townhomes and 17 guest suites available exclusively to residents. With just four residences per floor, every home is a corner unit. Layouts range from two to four bedrooms, with interiors of approximately 2,100 to 3,100 square feet and total living areas of up to 3,700 square feet, including expansive terraces with views of Biscayne Bay and the Downtown Miami skyline.
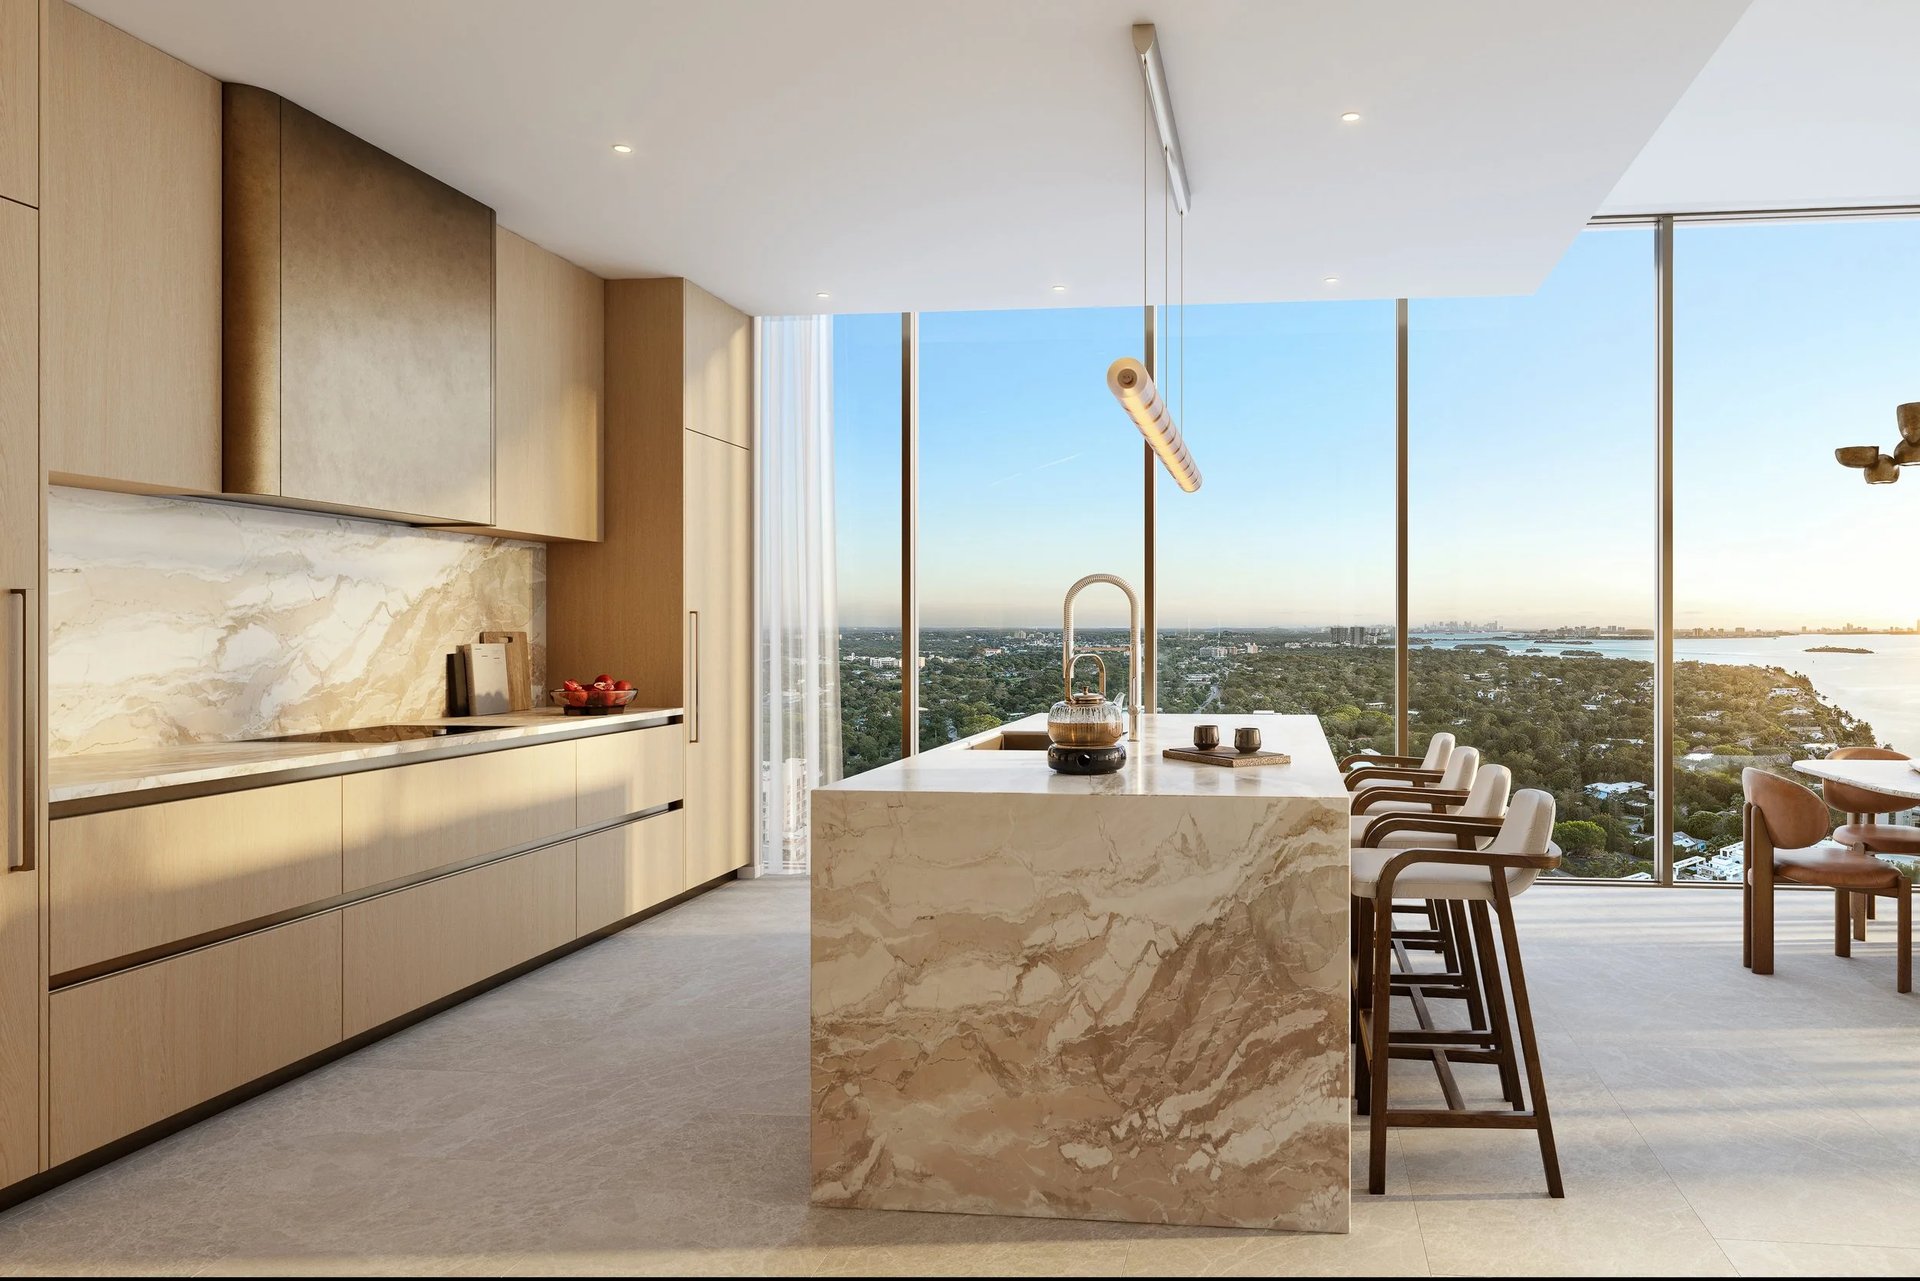
Kitchens are custom-designed by Rockwell Group with European cabinetry and Gaggenau appliances. Daily management and resident services will be overseen by Kempinski, bringing the brand's 150-year service culture into a full-time residential setting.
Pricing & Timeline
Pricing currently starts at approximately $3.7 million for two-bedroom residences, with three-bedrooms from the mid-$4 millions and four-bedrooms from approximately $5 million. Groundbreaking is anticipated for 2027, with completion targeted for late 2029.