Rivage Bal Harbour is the first new oceanfront condominium to rise in Bal Harbour in more than a decade, and by the developers' account it occupies the last beachfront site Bal Harbour will ever see built. With construction two years along and delivery targeted for 2027, it has become the building my clients ask about most.
I've written about Rivage before, when construction began and again this summer when the final penthouse was revealed at $75 million. This is the piece that steps back and looks at the whole project: the setting, the architecture, the residences, the amenities, and where things stand for buyers today.
The Setting: Bal Harbour's Oceanfront
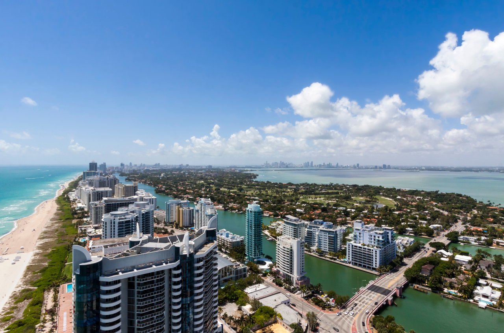
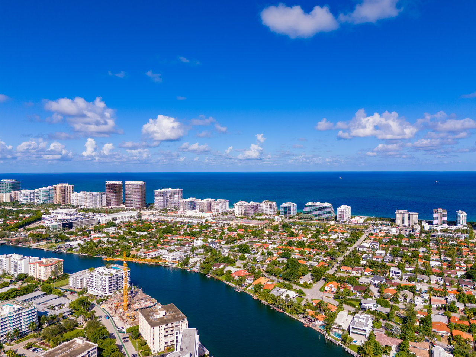
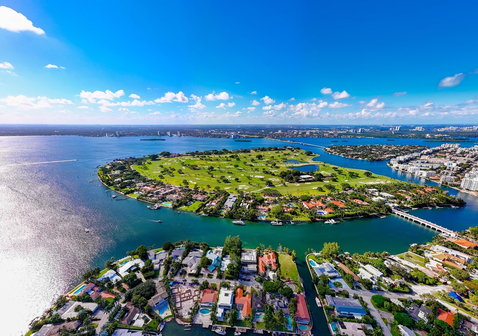
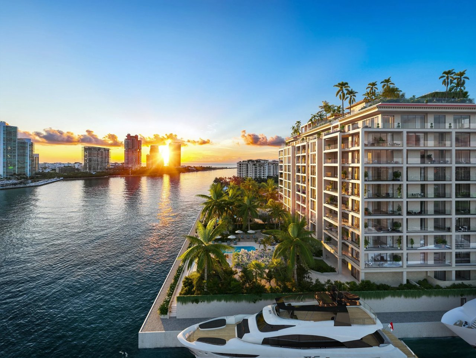
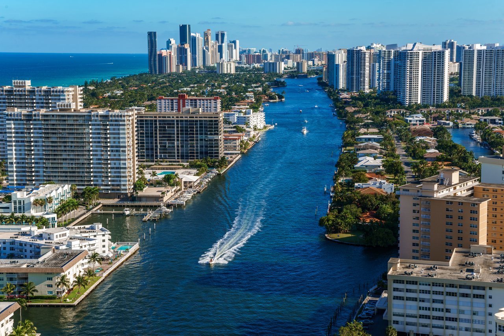
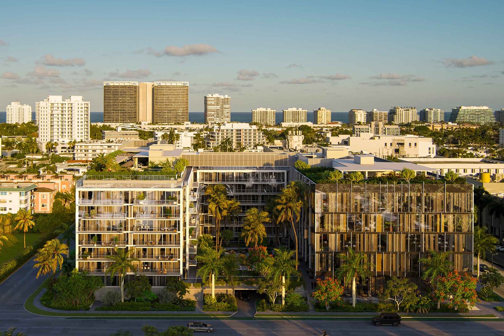
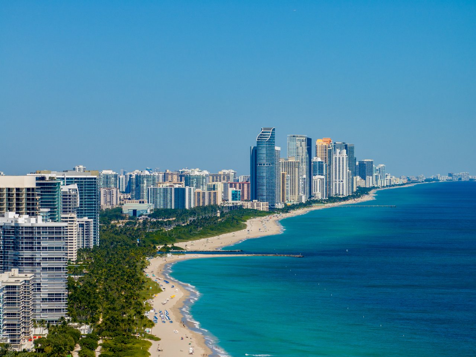
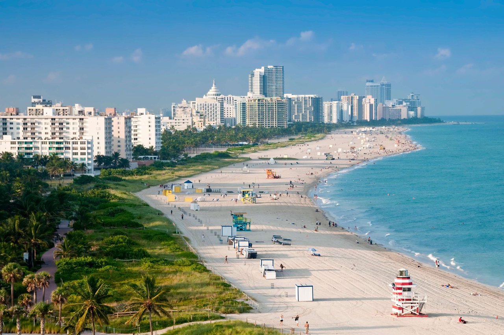
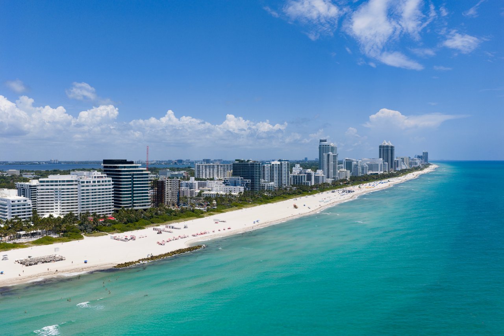
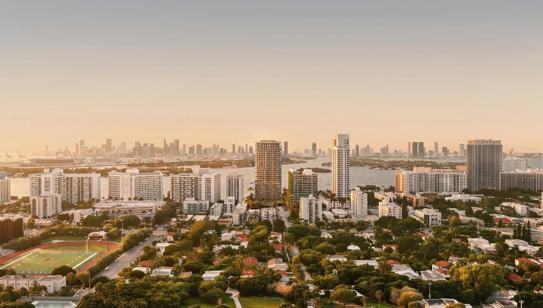
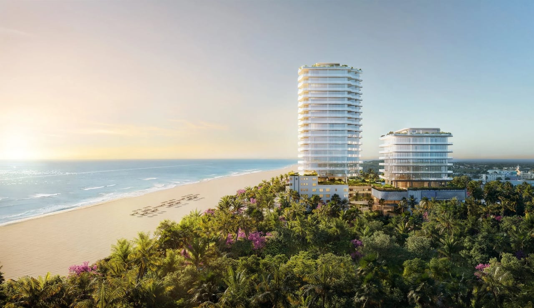
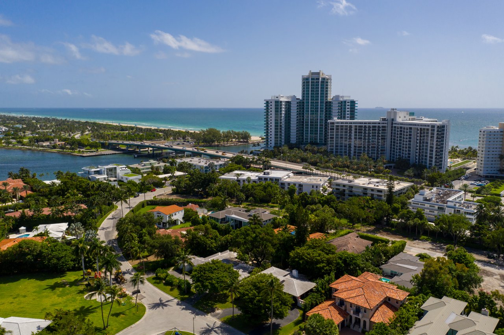
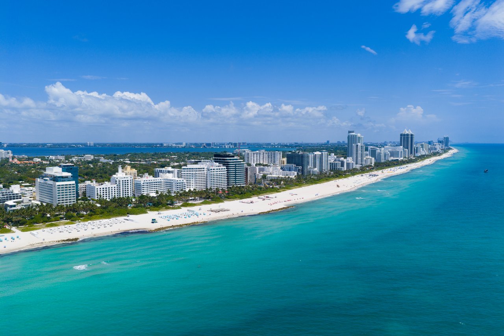
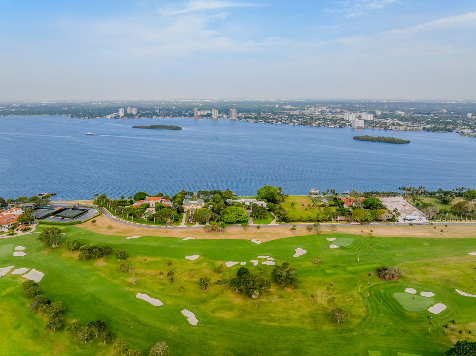
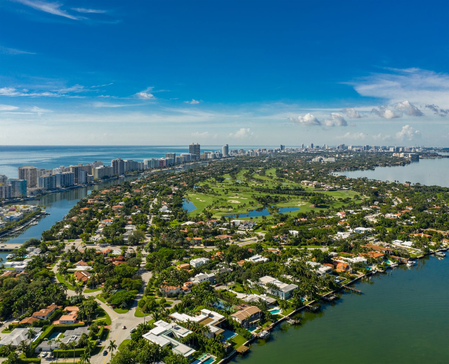
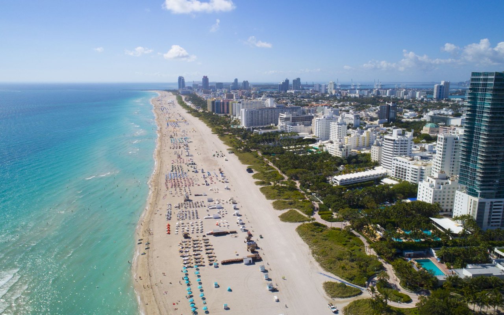
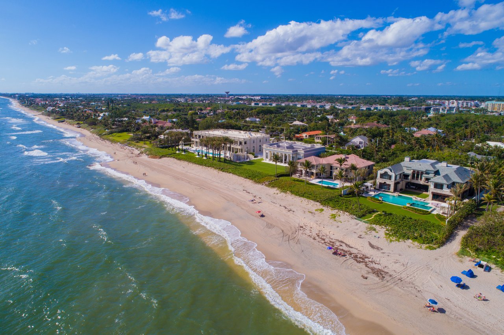
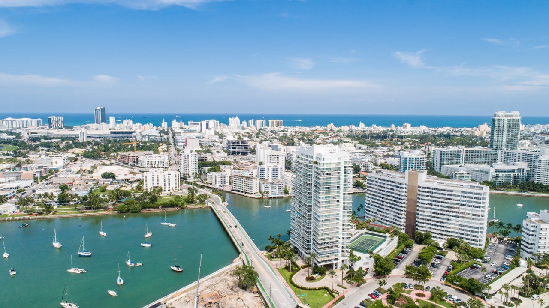
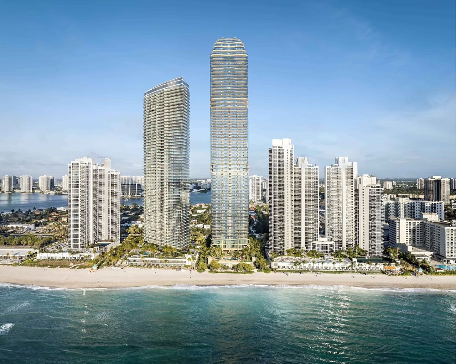
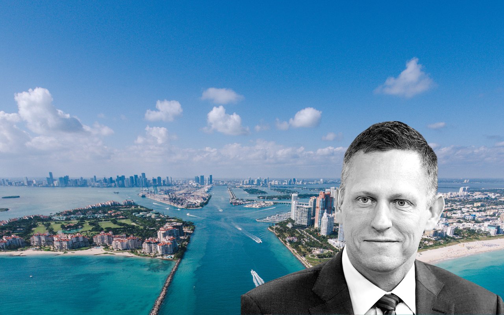
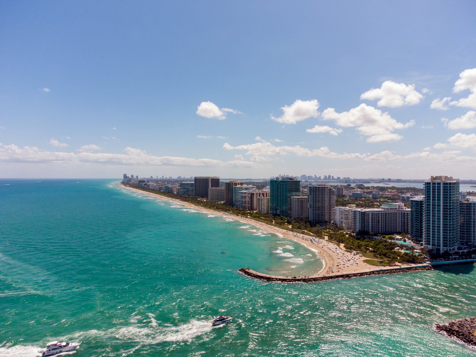
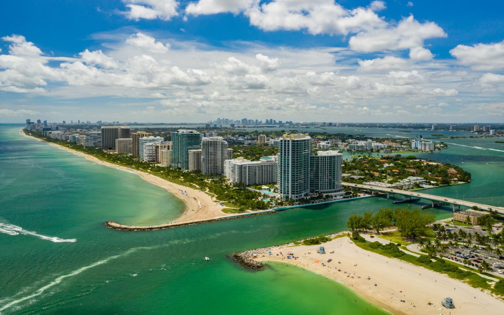
Rivage sits on the ocean side of Bal Harbour, on Collins Avenue at the northern end of the beachfront, with 200 feet of private sand directly in front of it and Haulover Park and the inlet just beyond. This is the stretch where Bal Harbour's best-known oceanfront addresses line up, and Rivage takes the last open parcel on it, with the Ritz-Carlton next door and the St. Regis a few blocks south.
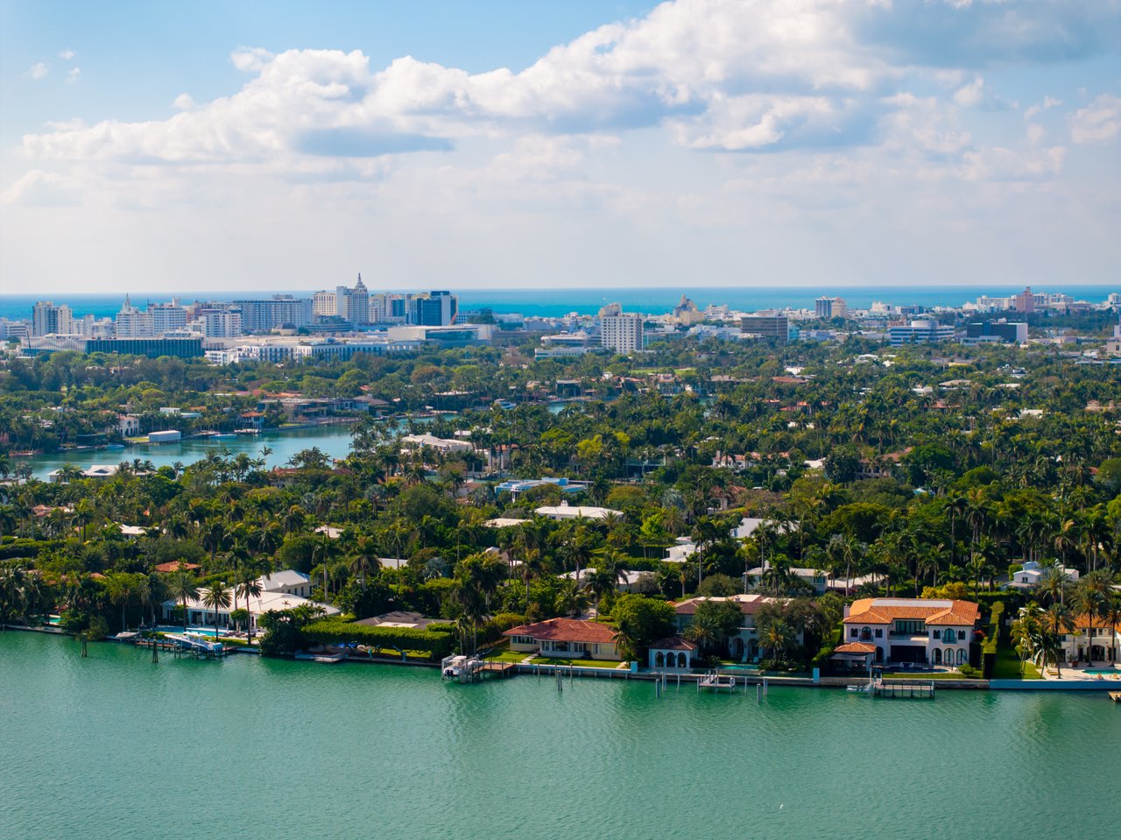
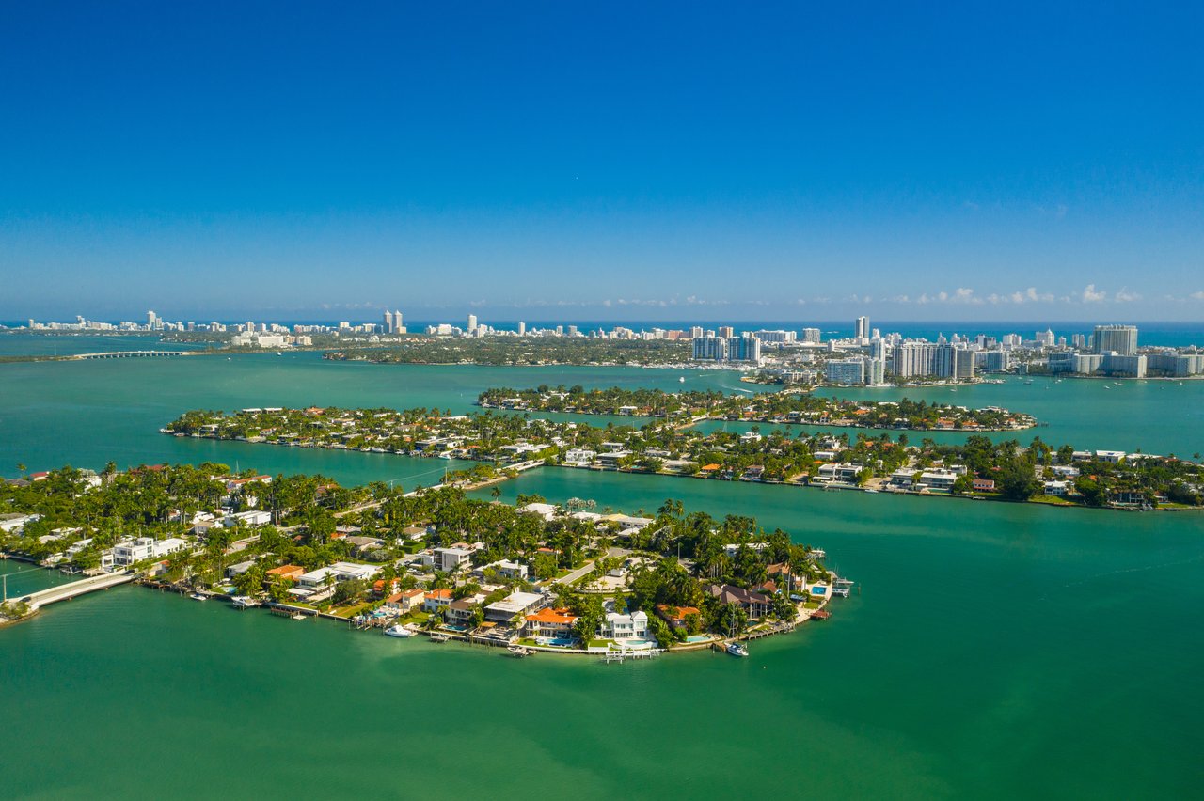
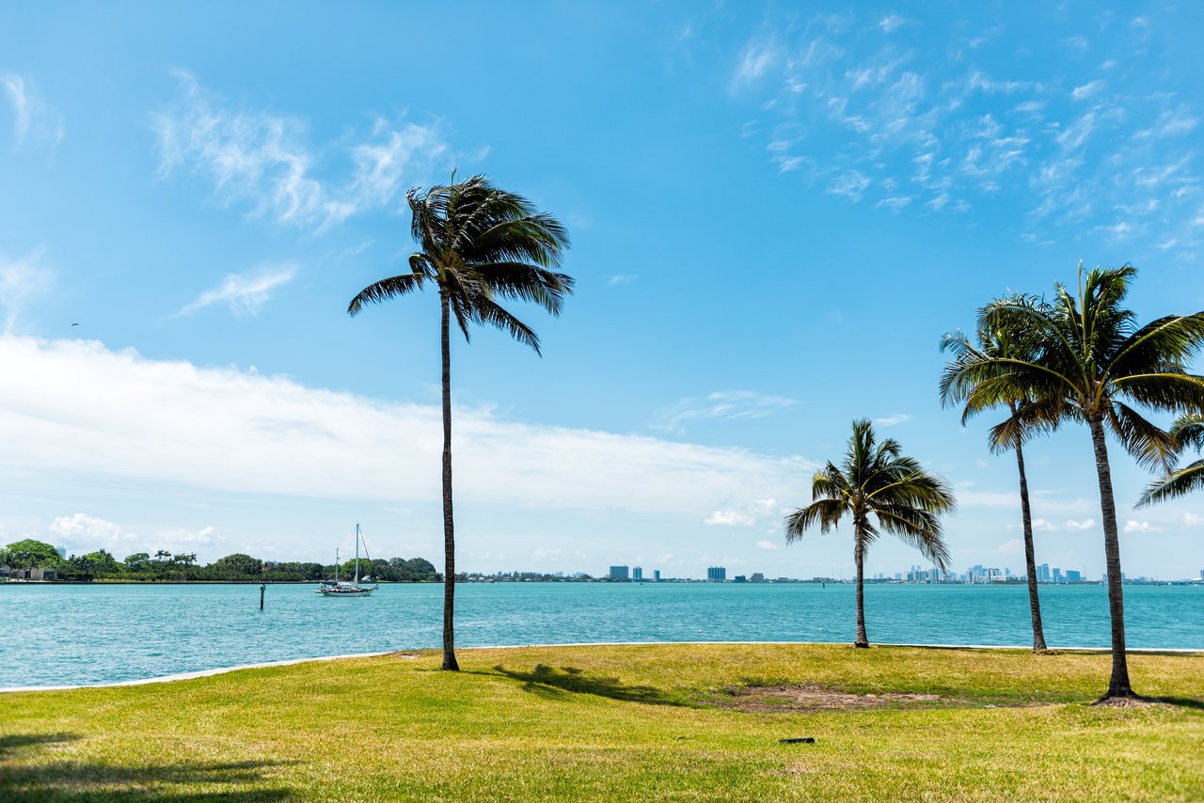
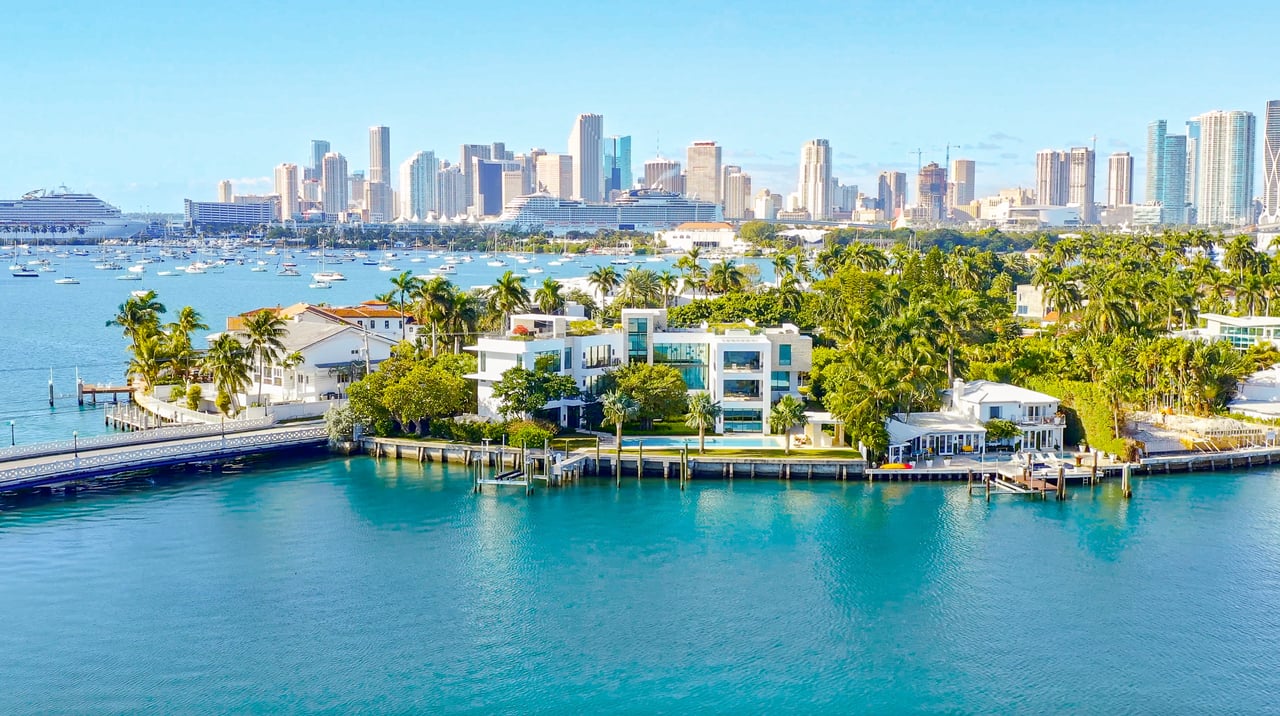
Bal Harbour itself has been one of South Florida's most protected enclaves since 1929: deliberately small, low in density, and residential, with no nightlife strip and no commercial sprawl. The Bal Harbour Shops are about half a mile south along Collins, and the Four Seasons at The Surf Club is a short drive beyond that in Surfside. Miami International and Fort Lauderdale airports are each roughly 16 miles away, and private aviation at Opa-locka is closer still.
What makes the site rare is simple: there is no other beachfront parcel left to build on in Bal Harbour. The developers assembled it by buying out and demolishing the former Carlton Terrace, and once Rivage is delivered, new oceanfront construction here effectively ends.
The Building: SOM's First Residential Tower in South Florida
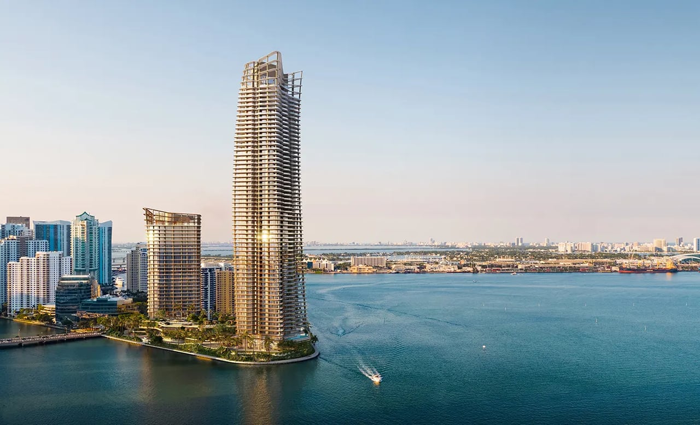
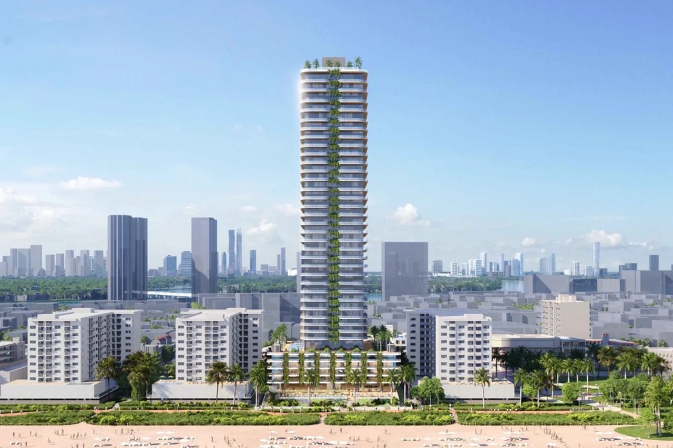
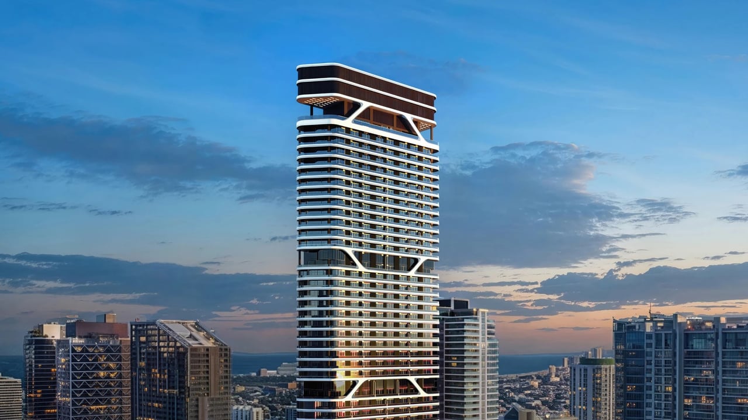
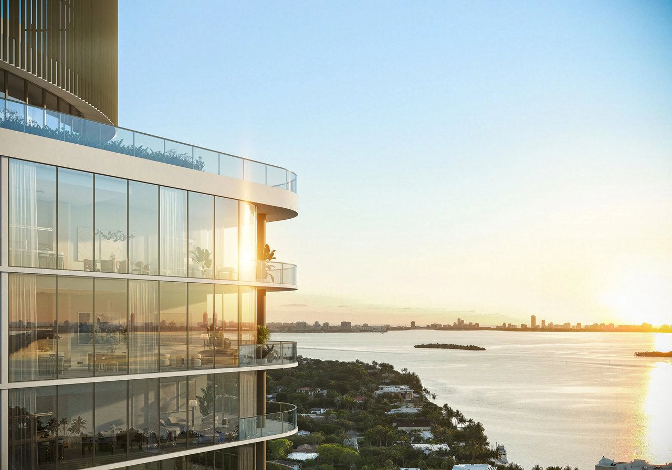
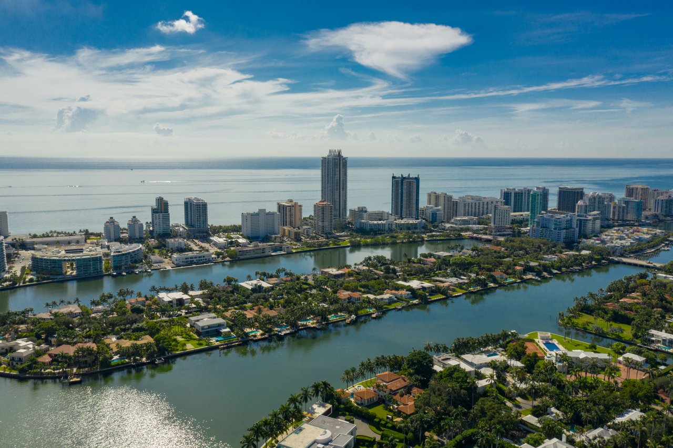
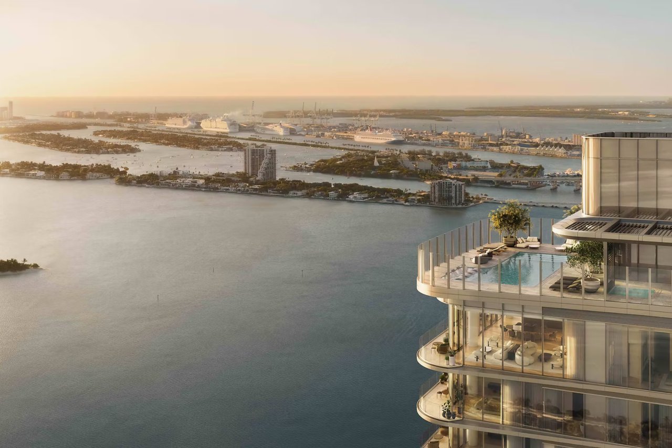
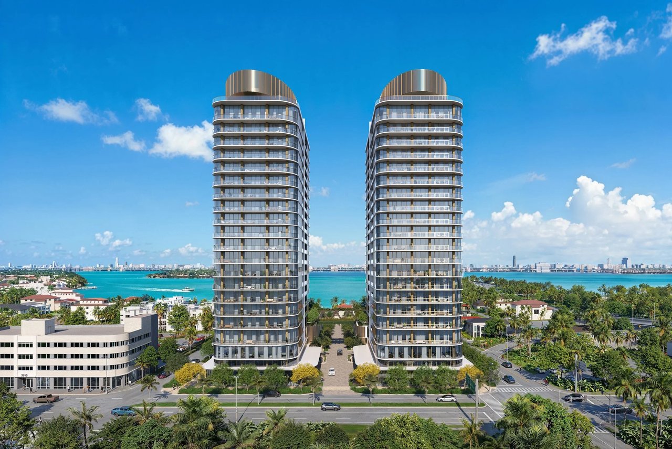
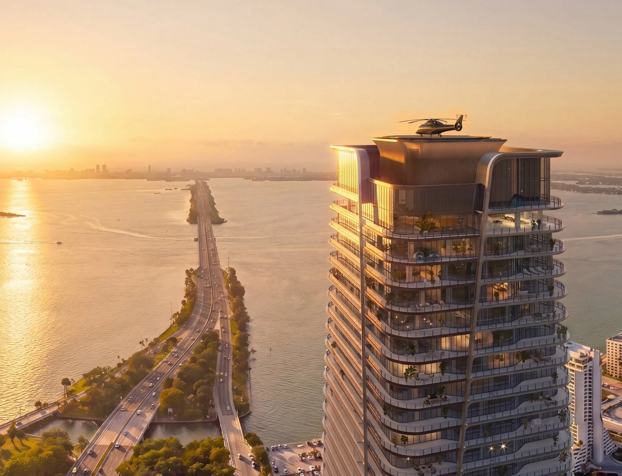
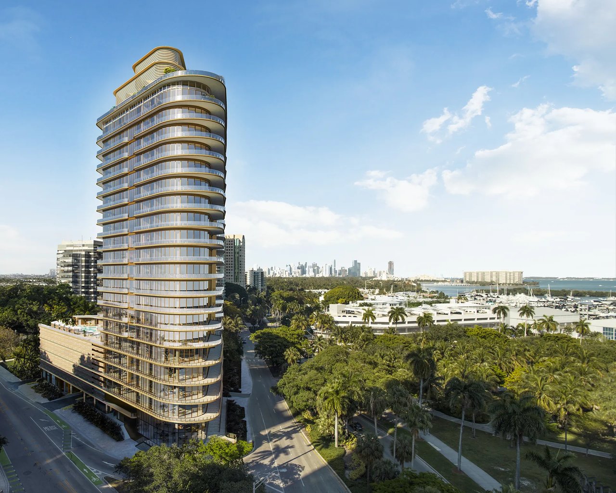
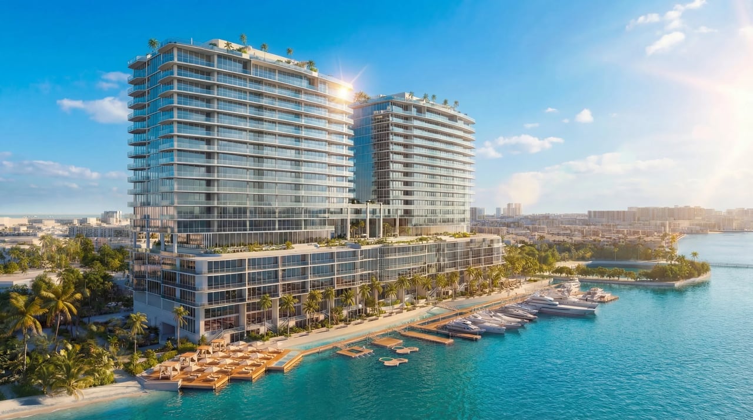
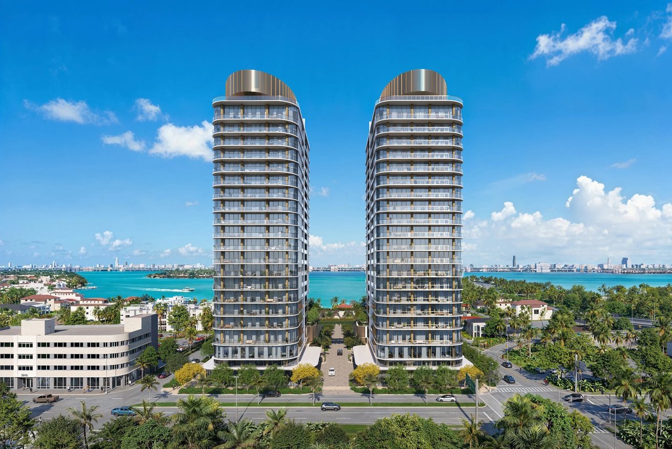
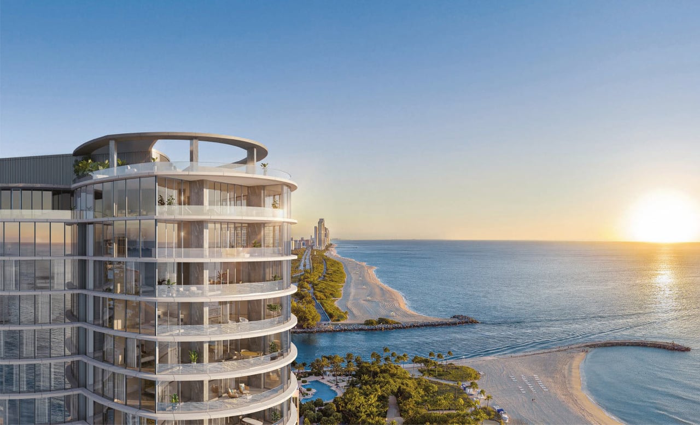
Rivage rises 25 stories and 275 feet on roughly 2.5 acres, with the Intracoastal Waterway on one side and 200 feet of private Atlantic shoreline on the other. Only 56 residences share the entire site, which is what allows the building to feel more like a private resort than a tower.
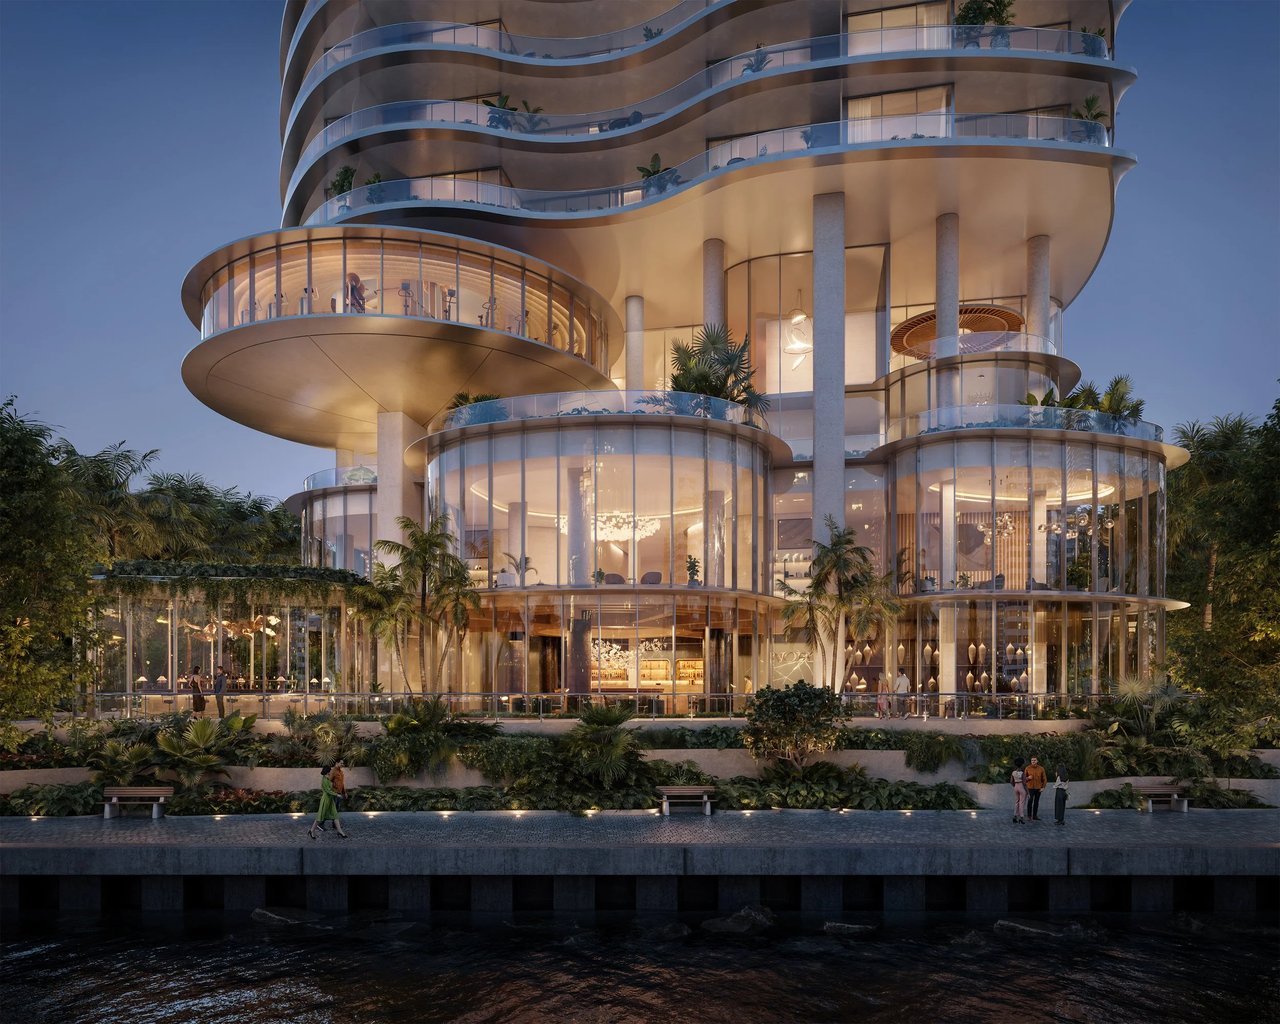
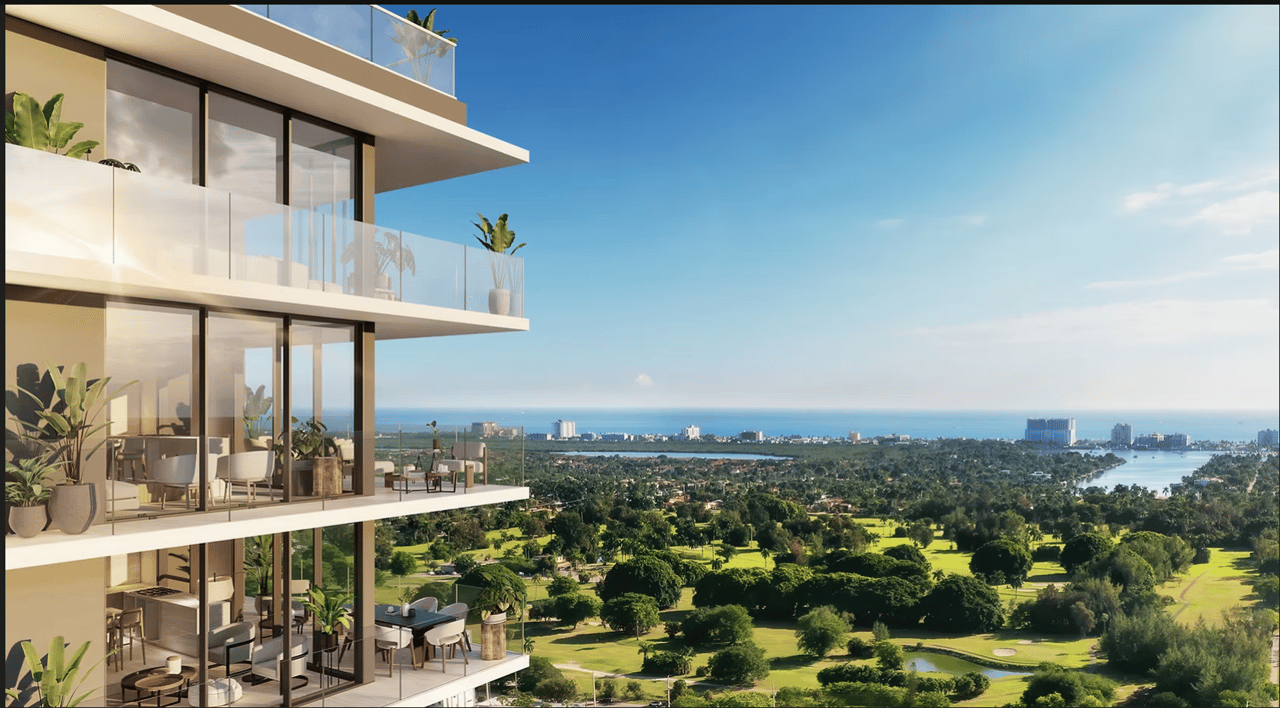
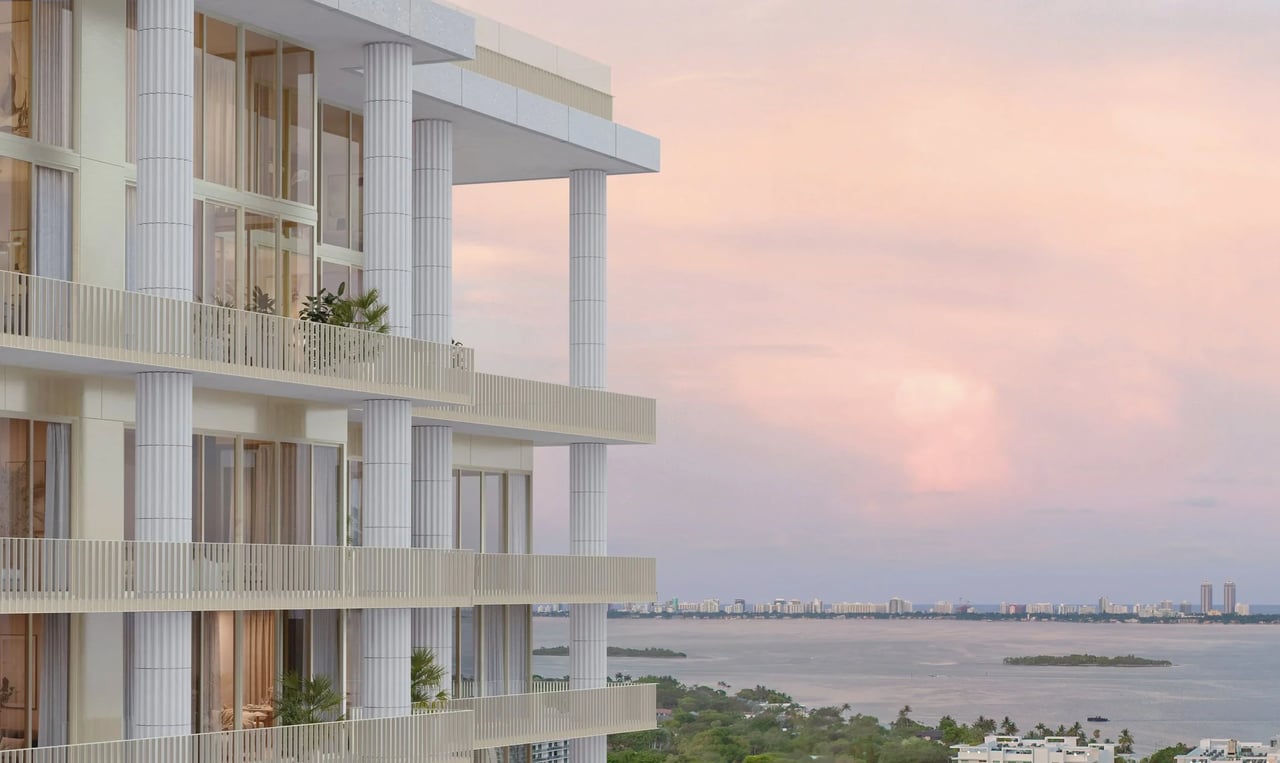
The architecture is by Skidmore, Owings & Merrill, the firm behind One World Trade Center and the Burj Khalifa, and Rivage is its first residential project in South Florida. Rather than the boxy profiles common along Collins Avenue, SOM shaped the floor plates in soft curves that open each home to water on both sides while keeping sightlines private from neighboring towers. The tower sits atop an elevated, landscaped driveway that handles flood resilience quietly and turns the approach from Collins into a true sense of arrival.
Interiors are by Rottet Studio, led by Lauren Rottet, in a warm, material-driven palette of travertine, white oak, honed marble, and Dornbracht fixtures. The grounds are by Enea Garden Design, the Swiss practice of Enzo Enea, whose landscapes blur the line between building and garden. Coastal Construction is the general contractor.
The Residences
There are just 56 residences, with no more than three homes on any floor. Every residence is entered through a private elevator and comes with its own two-car garage and storage room, which is rare in a high-rise and matters enormously to buyers moving from a house.
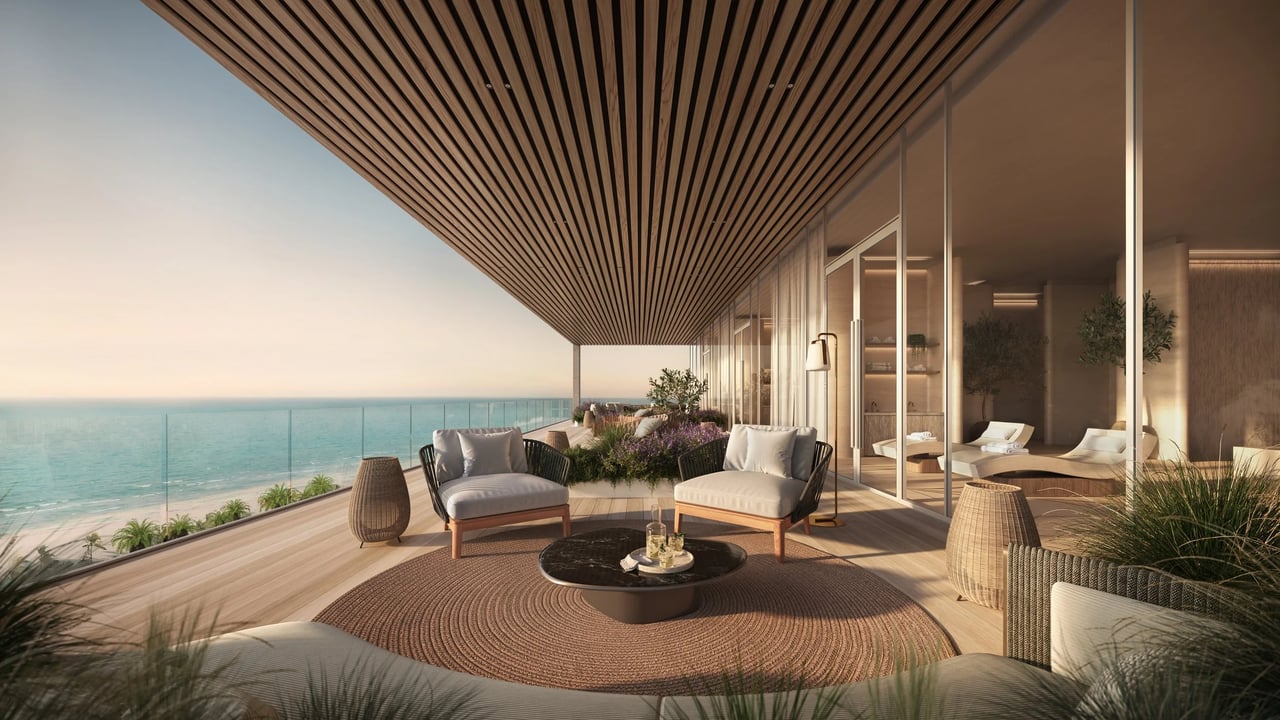
The homes range from roughly 3,300 to nearly 19,000 square feet, with three to six bedrooms plus the penthouses. Ceilings are 10 feet, windows run floor to ceiling, and terraces reach up to 12 feet deep, with wraparound exposures on the upper floors. Three lines make up the standard floors:
- Line A: four bedrooms and five baths, about 5,200 square feet on floors 2 to 17, growing to about 7,500 square feet with a family room on floors 18 to 21
- Line B: four bedrooms and five baths, about 4,600 to 4,750 square feet, reaching about 6,300 square feet on the upper floors
- Line C: three bedrooms and three baths, about 3,870 square feet with a formal dining room and office, the most intimate plan in the building
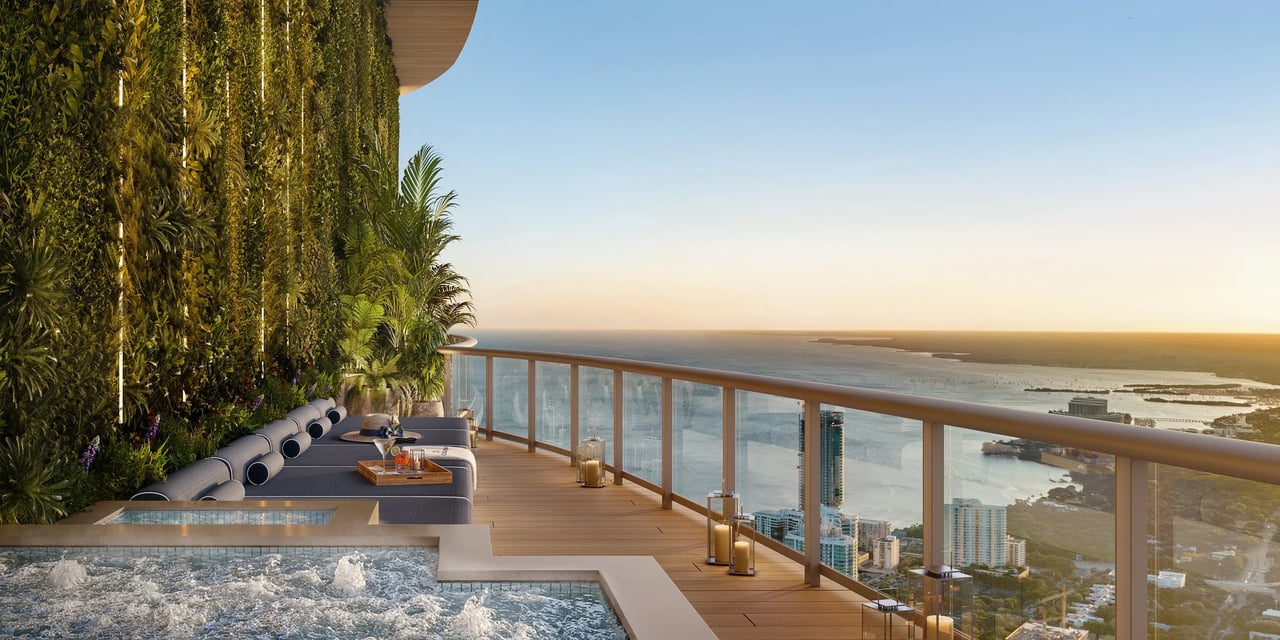
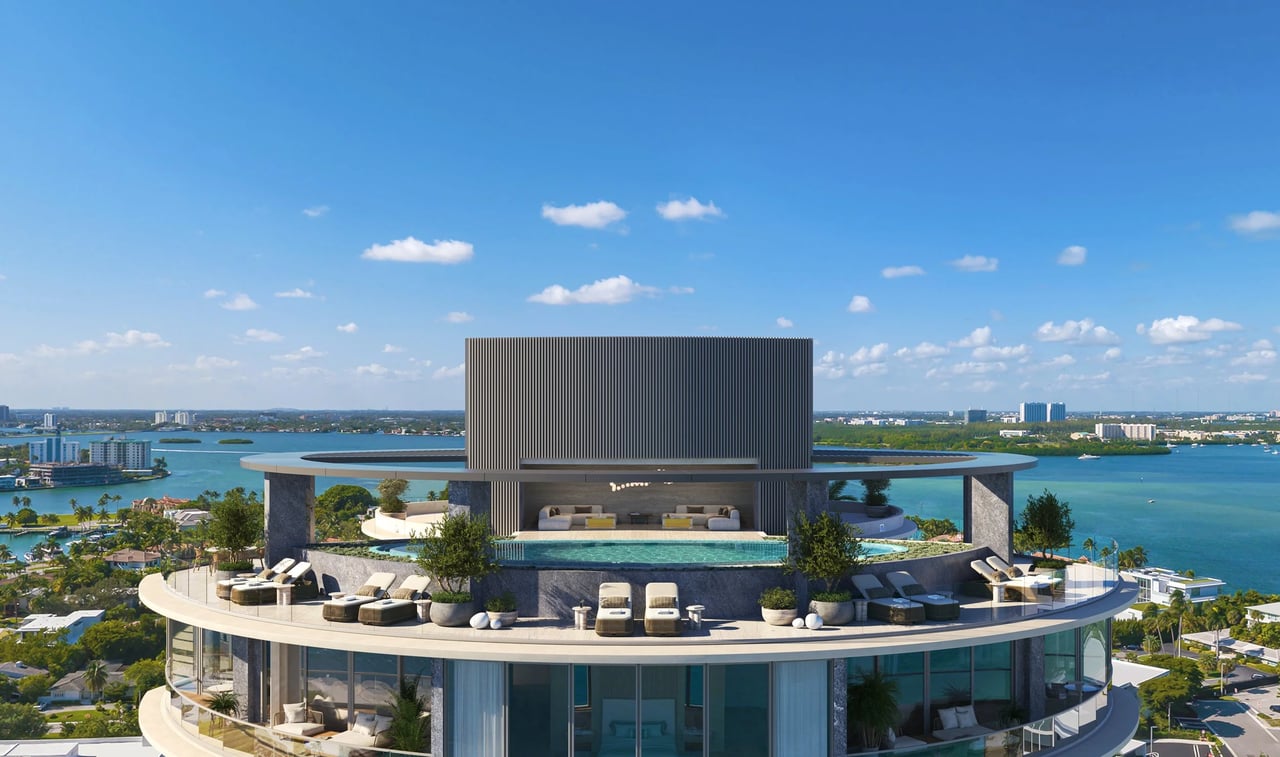
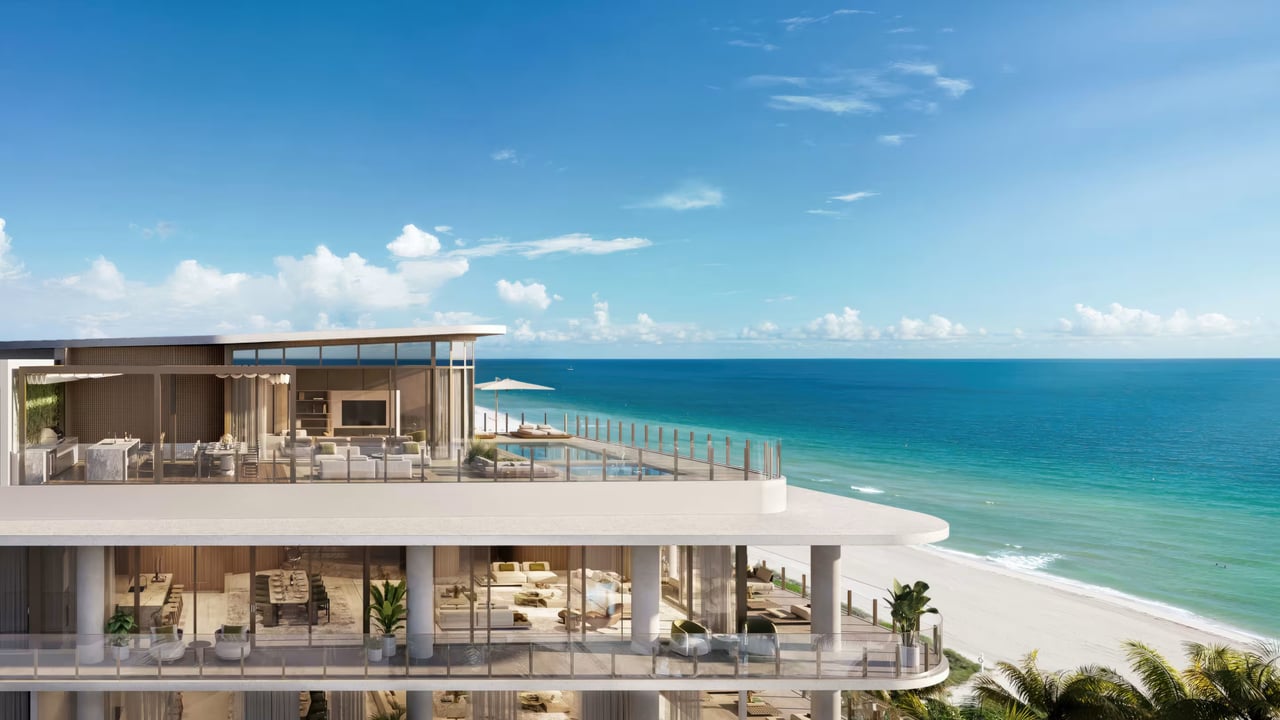
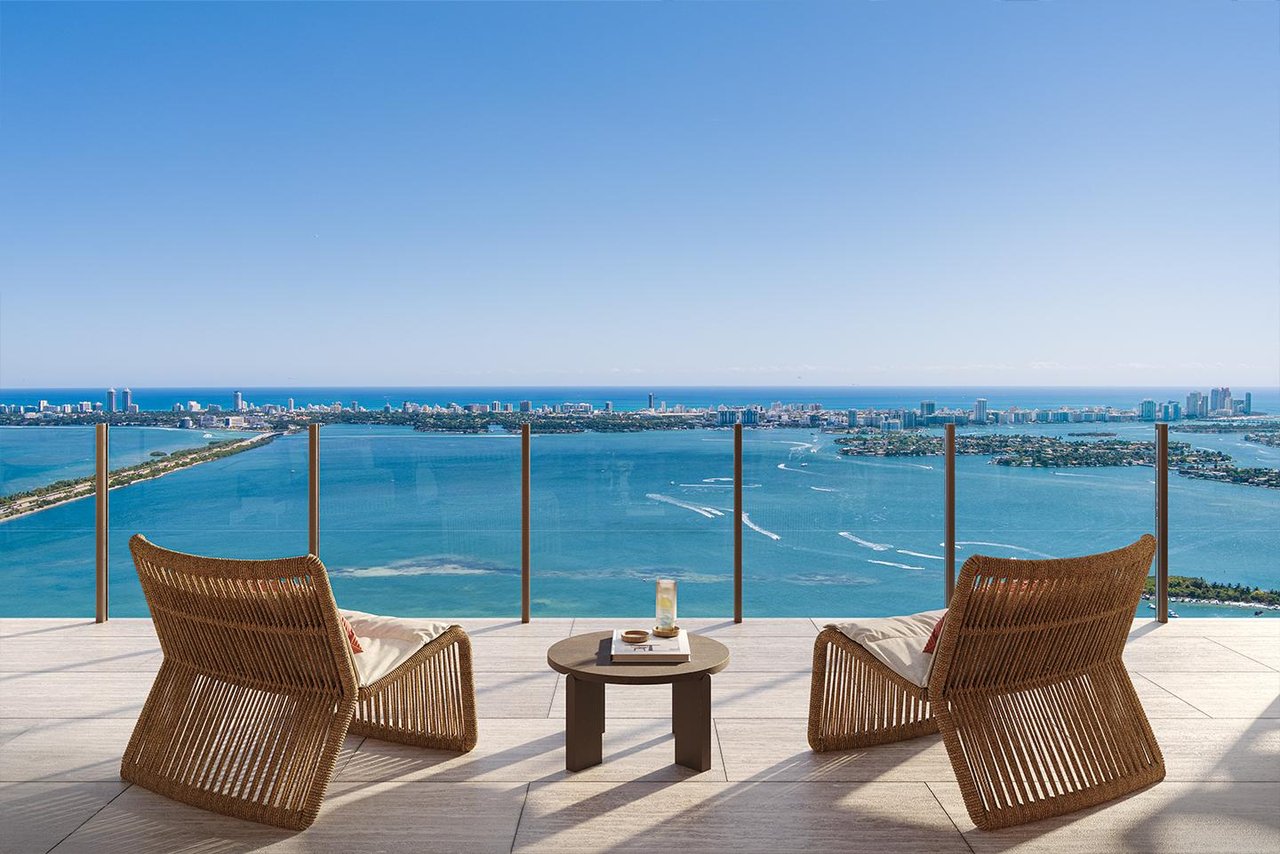
Kitchens are custom, with Sub-Zero and Wolf appliances, gas cooktops, and full-height wine storage. Every bedroom has a fully finished wardrobe in oak millwork with leather-lined drawers, and primary baths are finished in travertine and marble with stone-clad soaking tubs. Upper-floor residences and penthouses add private pools, outdoor kitchens, and terraces facing both the Atlantic and Biscayne Bay.
All dimensions are approximate and subject to the developer's final condominium documents.
Amenities and Services
The amenity program covers more than 25,000 square feet and is organized around the arc of a day on the beach rather than a checklist.
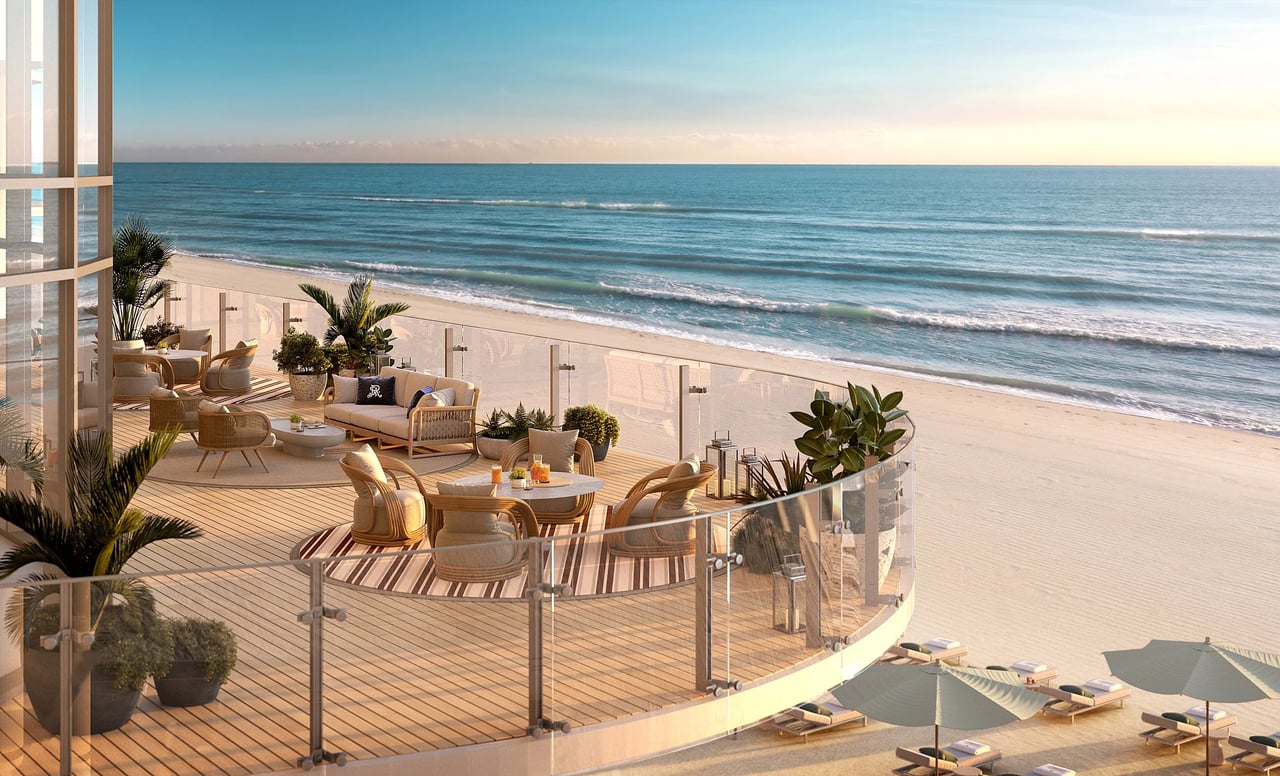
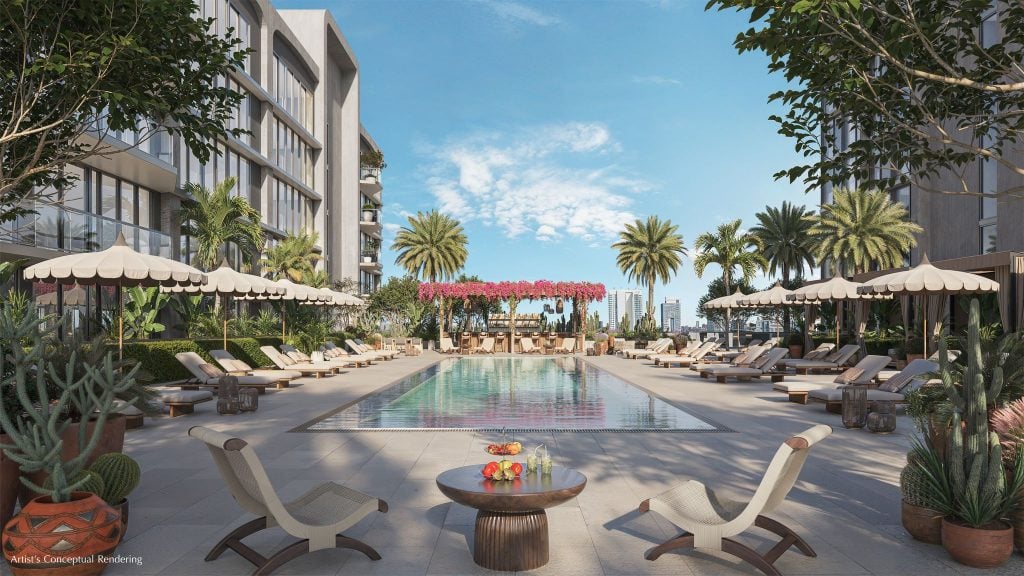
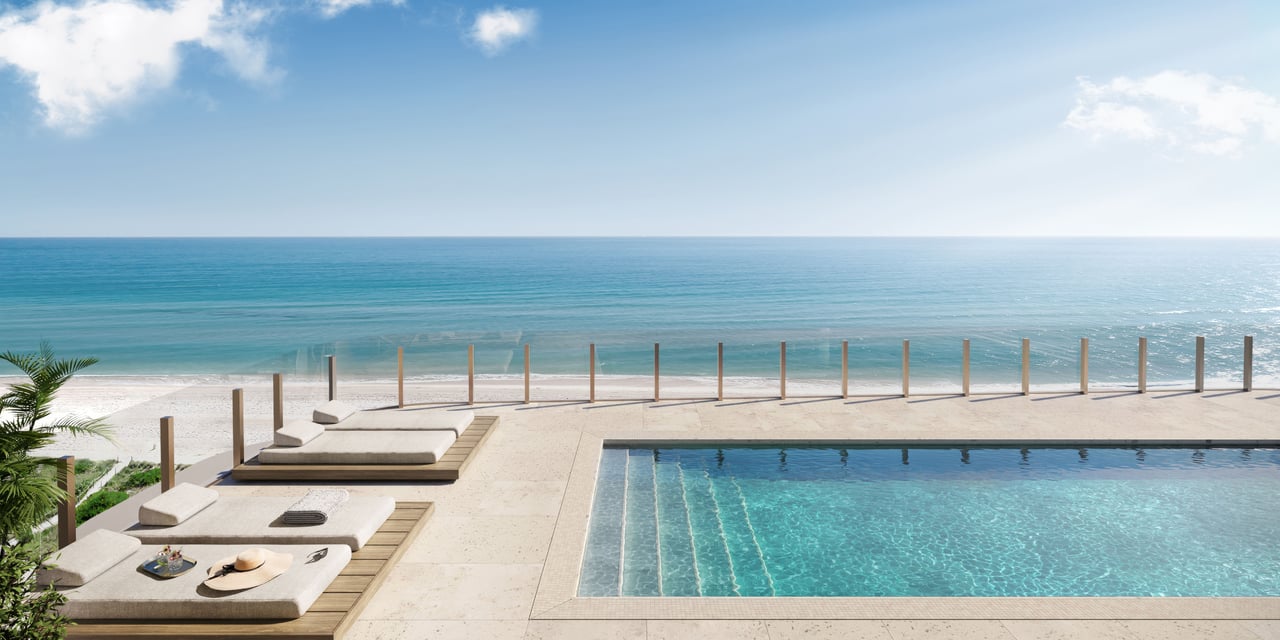
The Sunrise Pool faces the Atlantic and sits beside the indoor-outdoor fitness pavilion, a high-impact training room, and a yoga studio with ocean views. The Sunset Pool anchors the western, garden side of the property with its own bar and adjacent pickleball and padel courts. Between them, a fully serviced beach club extends the building directly onto 200 feet of private sand.
The Rivage Spa includes a sauna, a hammam, hot and cold plunge pools, and private treatment rooms.
Dining is private as well: a signature oceanfront restaurant for residents and their guests, which Starr Restaurants was reported this month to be operating, plus a private dining room, a cocktail lounge, a breakfast bar, and in-residence dining through the butler service. A reading lounge, a screening room, and a children's playroom with a VR simulator round out the social spaces.
Service is where boutique buildings separate themselves. Rivage offers a residential butler and estate manager, a lifestyle concierge, a medical concierge, a house car with 24-hour valet, personal chef coordination, housekeeping, and an on-site general manager, all behind a two-story lobby that is attended around the clock.
Where Things Stand Today
Construction began in September 2024, and the developers, Related Group, Two Roads Development, and Rockpoint, closed a $424 million construction loan that November. Delivery is targeted for 2027. I have not seen a public topping-out announcement yet, and I treat 2027 as a target rather than a contractual date. The purchase agreement governs completion and outside dates, and I walk clients through that language before they reserve.
Pricing has moved steadily upward since the 2023 launch, when residences started around $8 million. Remaining homes are now offered from roughly $13.5 million, which works out to about $3,500 per square foot at entry. The penthouse collection runs from $40 million to $75 million, and the three-level Ocean Penthouse on floors 23 to 25 is the last penthouse available. Deposits are staged at contract and at construction milestones, with the balance due at closing.
Pricing and availability change quickly in a building with this few homes. I can request the current price sheet and floor plans on your behalf.
If you'd like to learn more about Rivage Bal Harbour, compare it with current resale opportunities in Bal Harbour, or simply talk through what a 2027 delivery means for your plans, I'd be happy to guide you.